
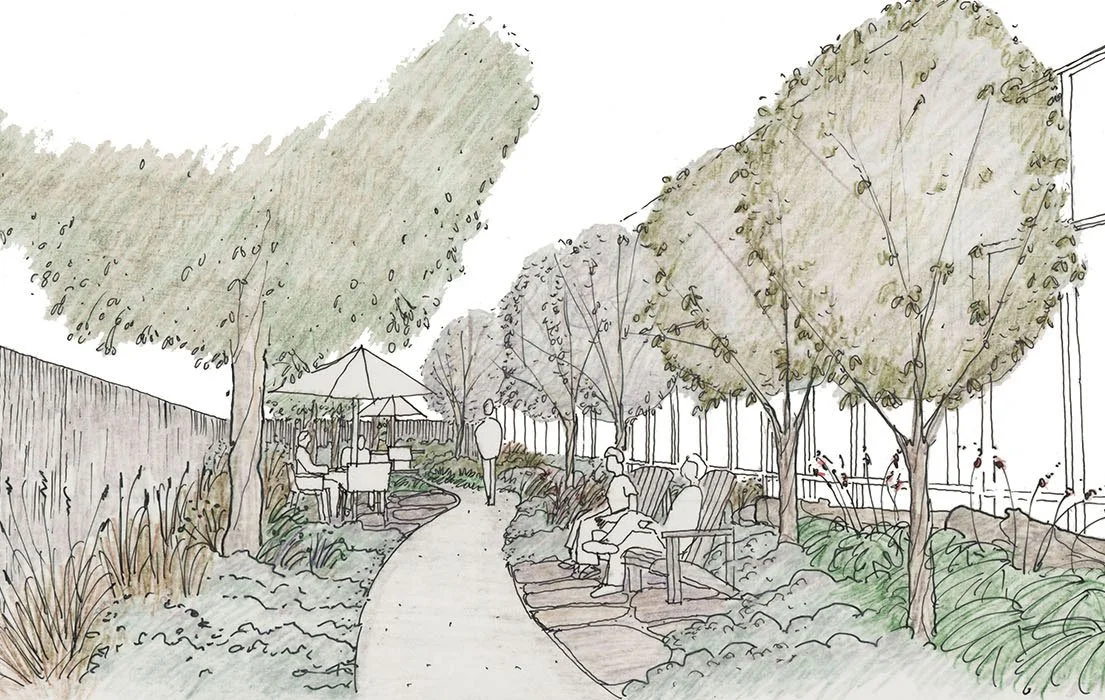
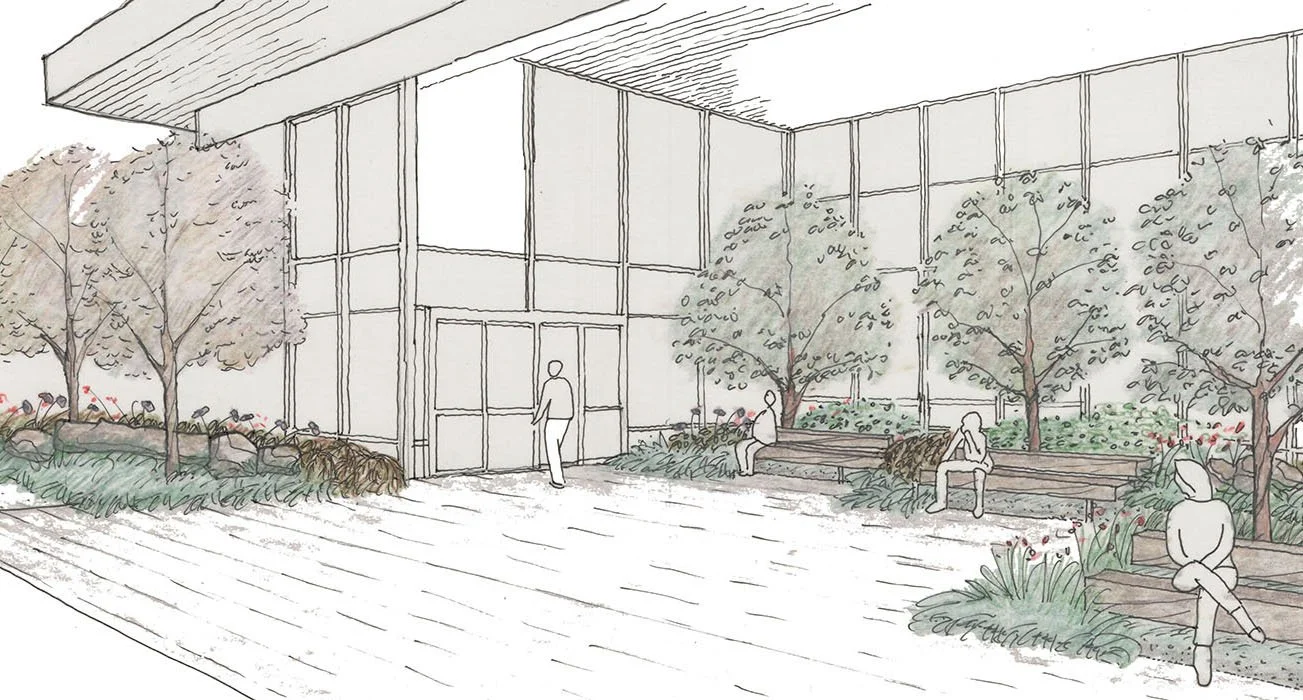
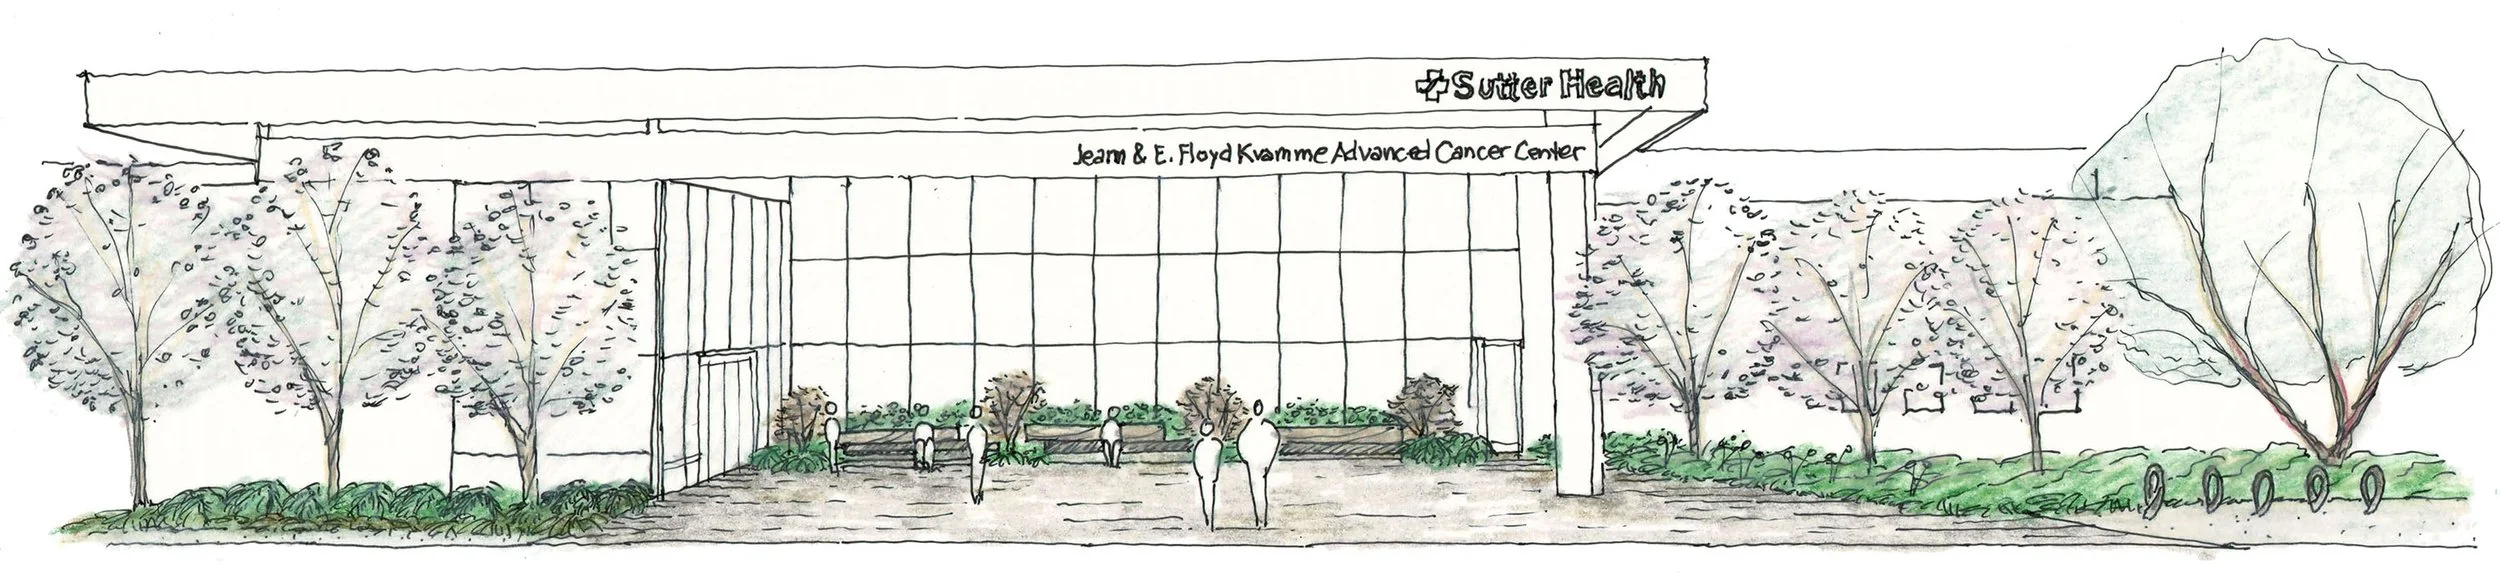
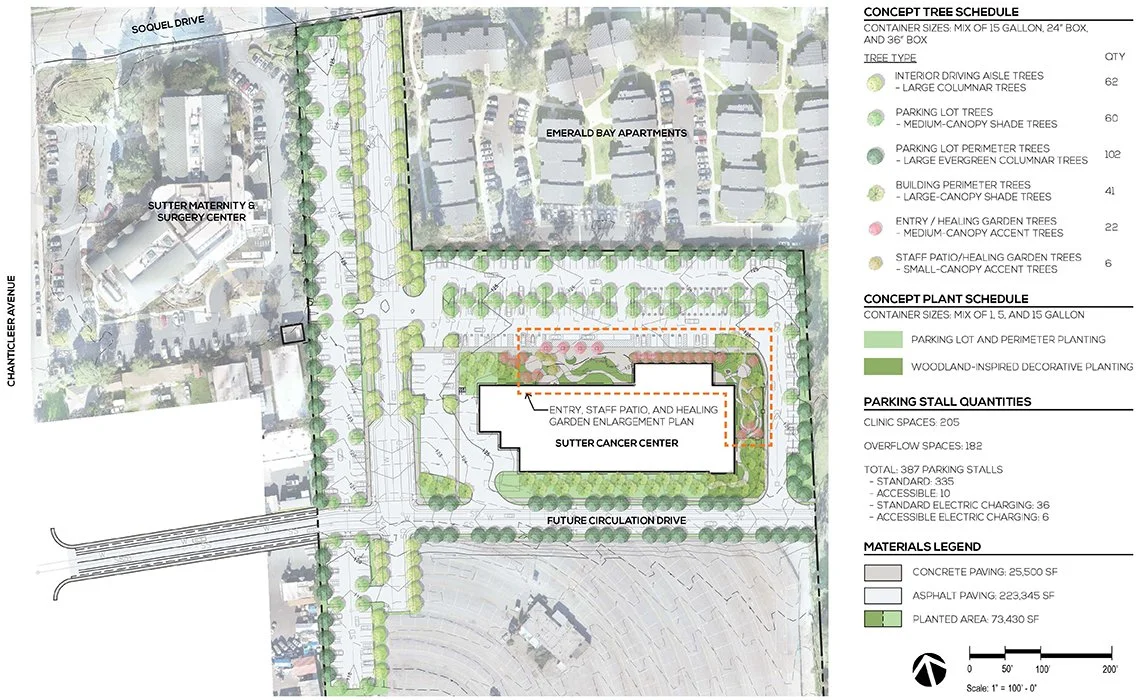
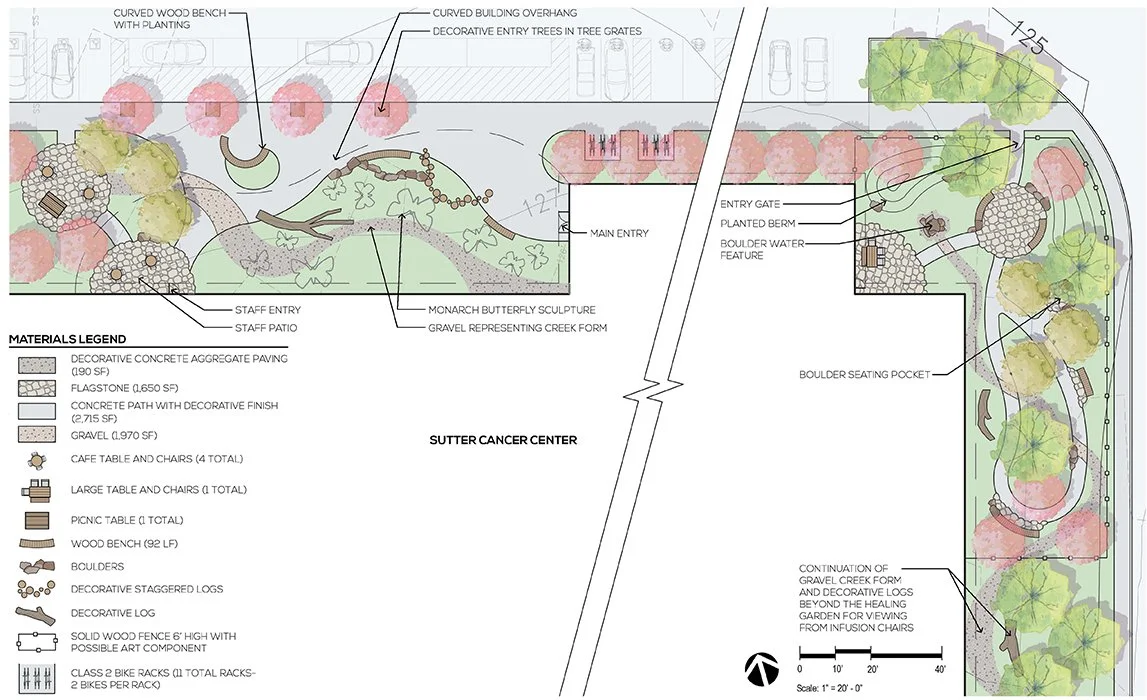
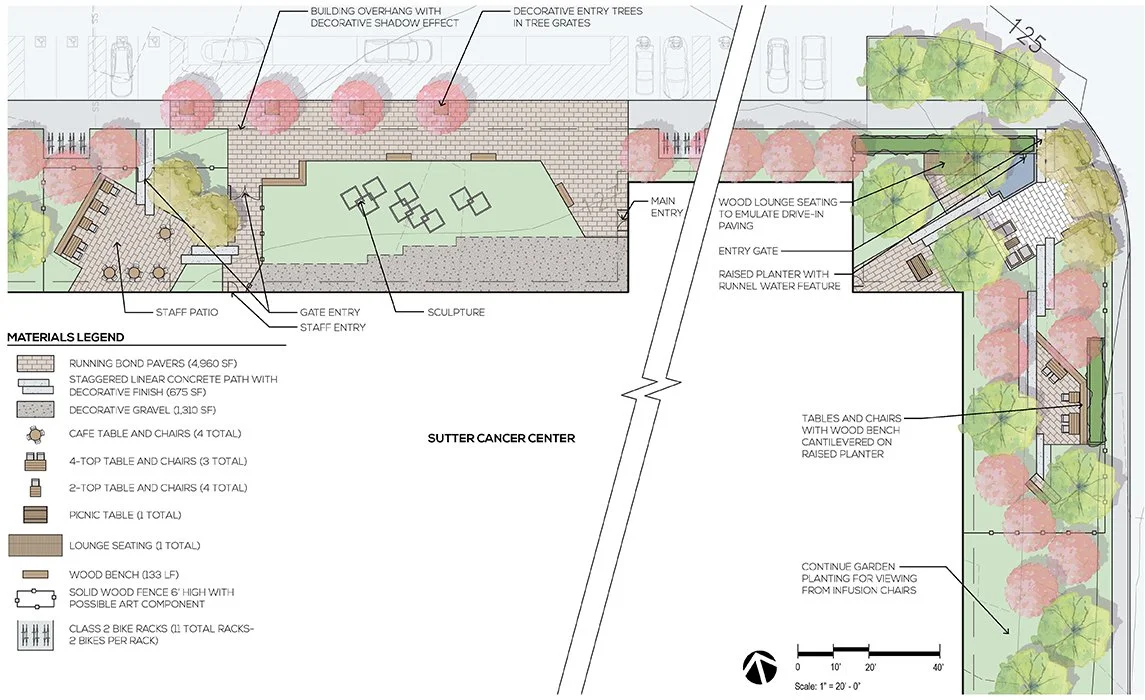
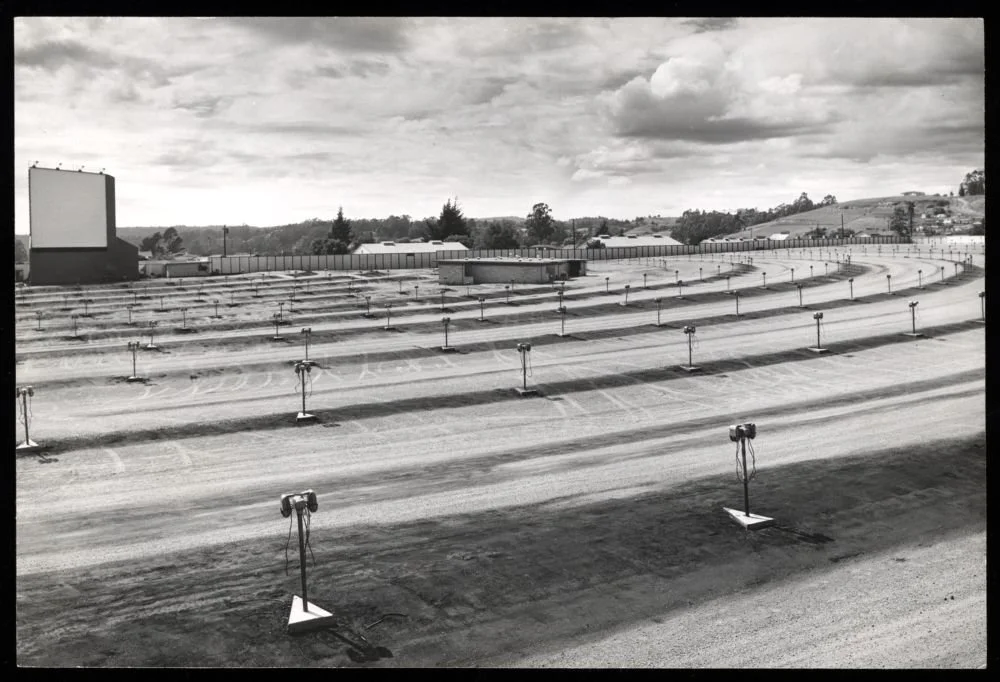
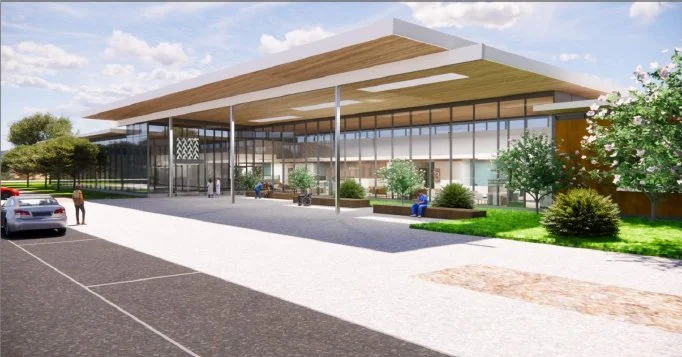
Sutter Santa Cruz Cancer Center / JLJA helped develop a vision for Sutter Health’s new cancer treatment facility and is now working to bring that design to fruition. Located in the middle of Santa Cruz’s healthcare corridor, the center occupies the former site of the fondly-remembered Skyview Drive-In, built circa 1949, and a local flea market, which operated for 36 years. Subsequently utilized to distribute Covid vaccines during the pandemic, the site is now poised to provide cutting-edge treatment options that will eliminate the need to travel significant distances for appropriate cancer care. The project’s landscape will feature a welcoming entry, a healing garden courtyard and staff patio based on a creek/woodland concept, and thoughtful planting for viewing from treatment rooms. In addition, a healthy mix of tree species will shade the entry drive, parking lot, and site perimeter. Validation documents have been successfully completed and Entitlements/SD Phase is in progress; estimated completion in 2030.
Owner: Sutter Health
Location: Santa Cruz, CA
Dates: 2024-current
Size: 44,540 GSF building on an 8.15-acre site
Cost: $67M
Architect: Hawley Peterson Snyder
Civil Engineer: Ifland Engineers
Structural Engineer: KPFF
Mechanical/Plumbing Engineer: Frank M. Booth, Inc.
Electrical Engineer: ArchKey Sprig Electric
Construction Manager: Whiting Turner