Sea Ranch Condominium One Courtyard Renovation /  TSR's iconic Condominium One courtyard had become a shadow of its design legacy: loose pavers and settling steps, an ad-hoc zigzag handrail, a failing retaining wall, deteriorated decking, and plant
       
     
  Client:   Condominium One Homeowners Association / Building Committee  Location:   Sea Ranch, CA  Dates:  2024-2026  Size:  5,730-sf courtyard, 17,870-sf meadow  Awards:   Award of Merit, The Sea Ranch Awards for Design Excellence, 2026   General C
       
     
 Original photo:  Morley Baer, 1965, © The Morley Baer Photography Trust, Santa Fe; all rights reserved; used by permission  After photo:   Sasha Moravec , © 2026
       
     
 Original photo:  Morley Baer, 1965, © The Morley Baer Photography Trust, Santa Fe; all rights reserved; used by permission  After photo:   Sasha Moravec , © 2026
       
     
 Original photo:  Morley Baer, 1965, © The Morley Baer Photography Trust, Santa Fe; all rights reserved; used by permission  After photo:   Sasha Moravec , © 2026
       
     
 Photo:   Bill Oxford , 2026
       
     
 Photo:   Sasha Moravec , © 2026
       
     
  Sasha Moravec , © 2026
       
     
 Photo:   Bill Oxford , 2026
       
     
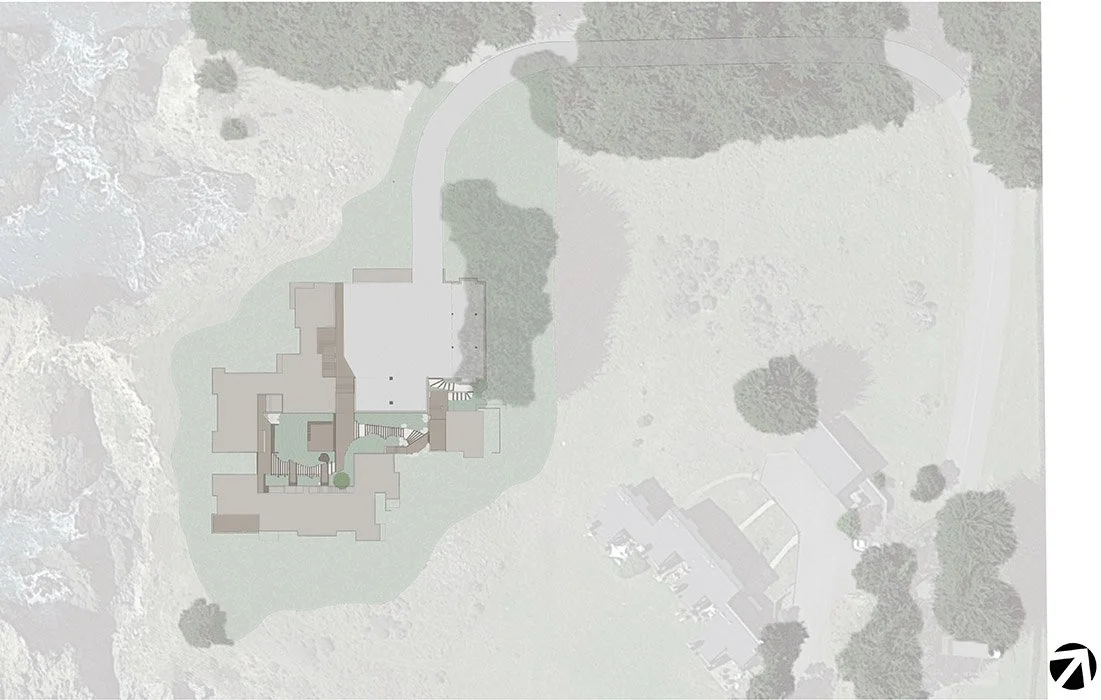
 Illustrative Site Plan
       
     
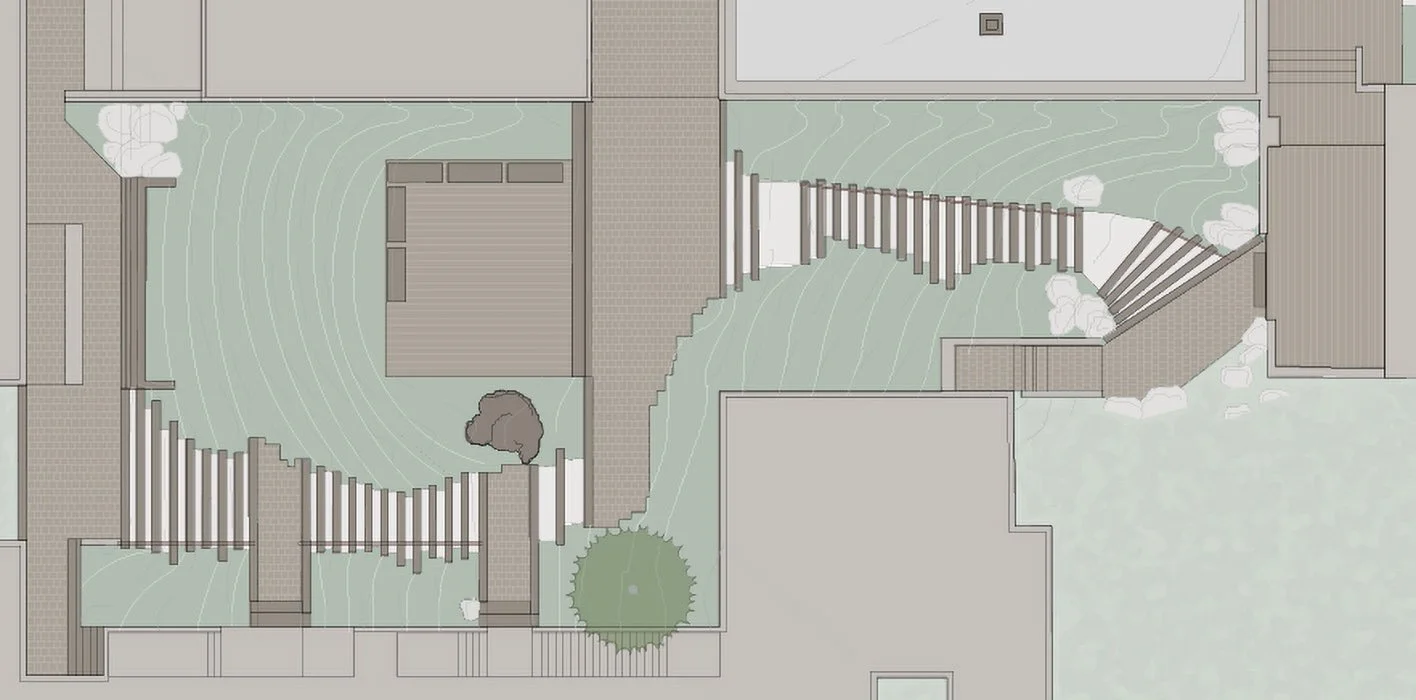
 Courtyard Close-up, Illustrative Site Plan
       
     
  Sea Ranch Condominium One Courtyard Renovation /  TSR's iconic Condominium One courtyard had become a shadow of its design legacy: loose pavers and settling steps, an ad-hoc zigzag handrail, a failing retaining wall, deteriorated decking, and plant


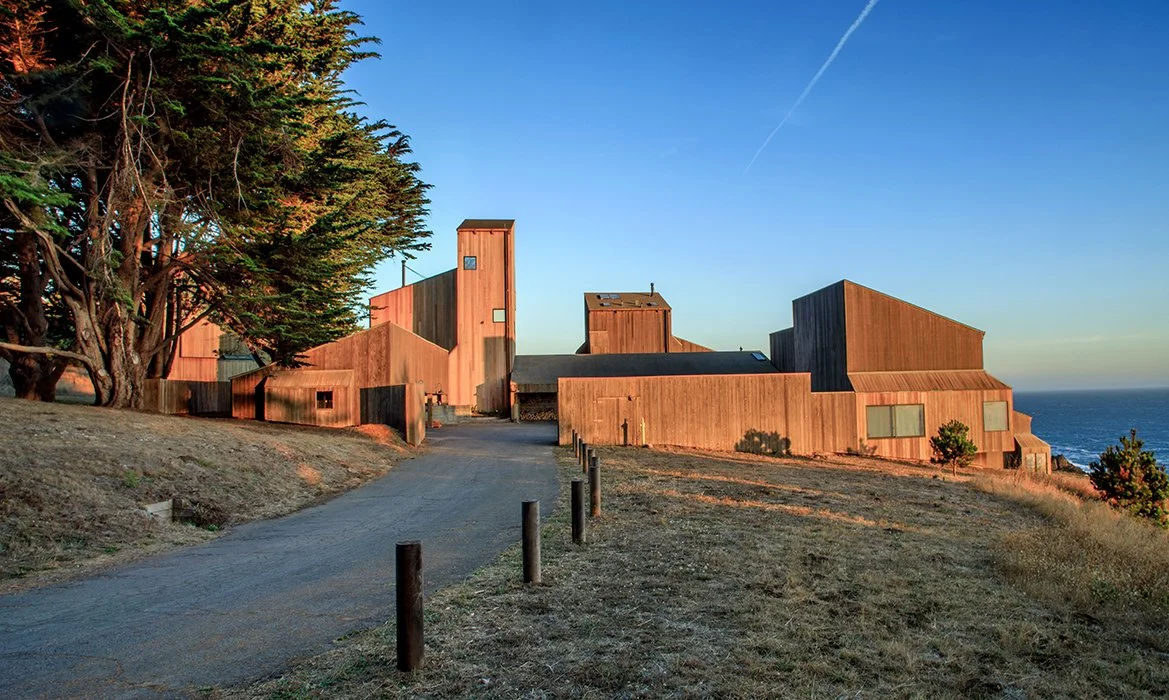
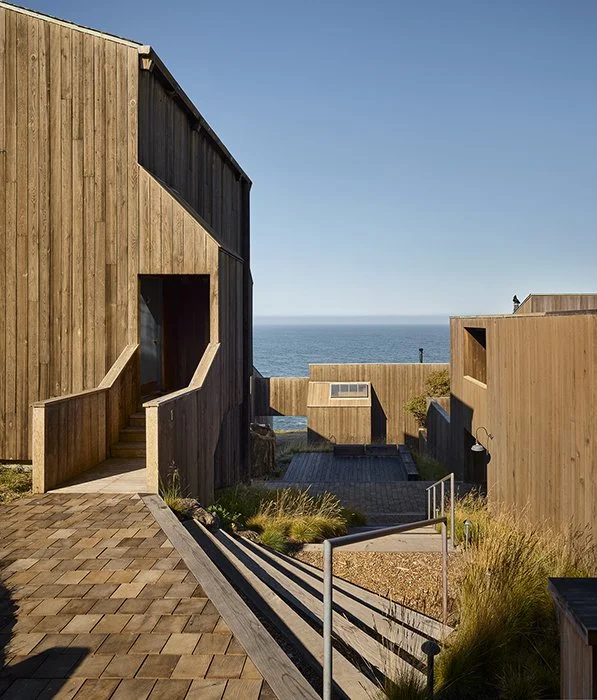
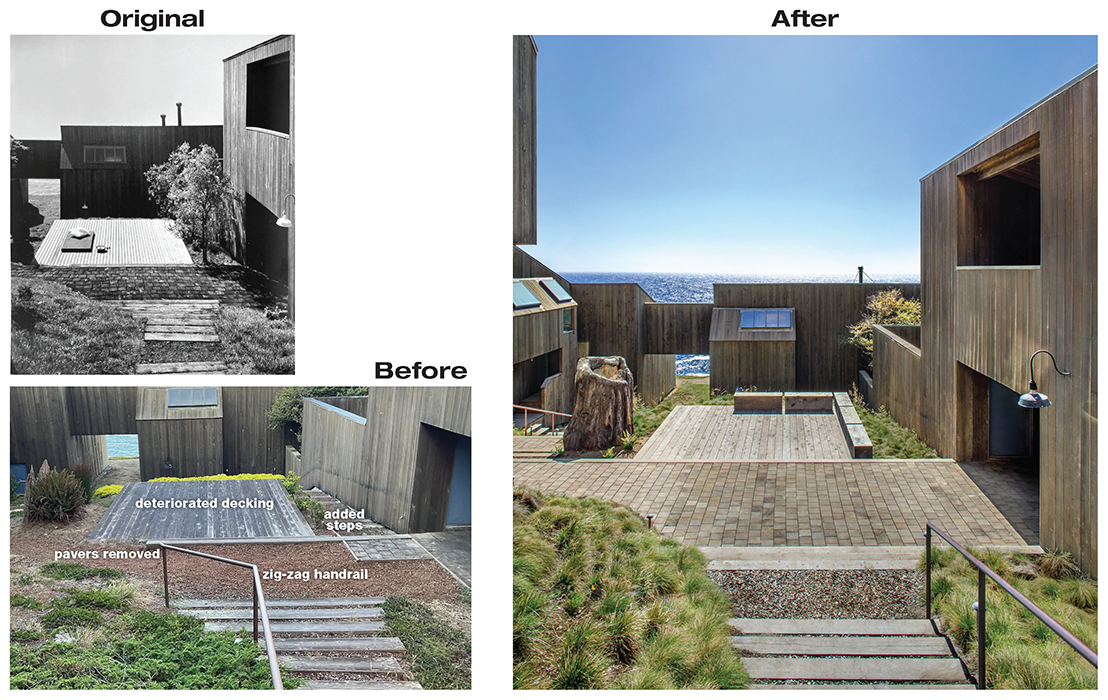
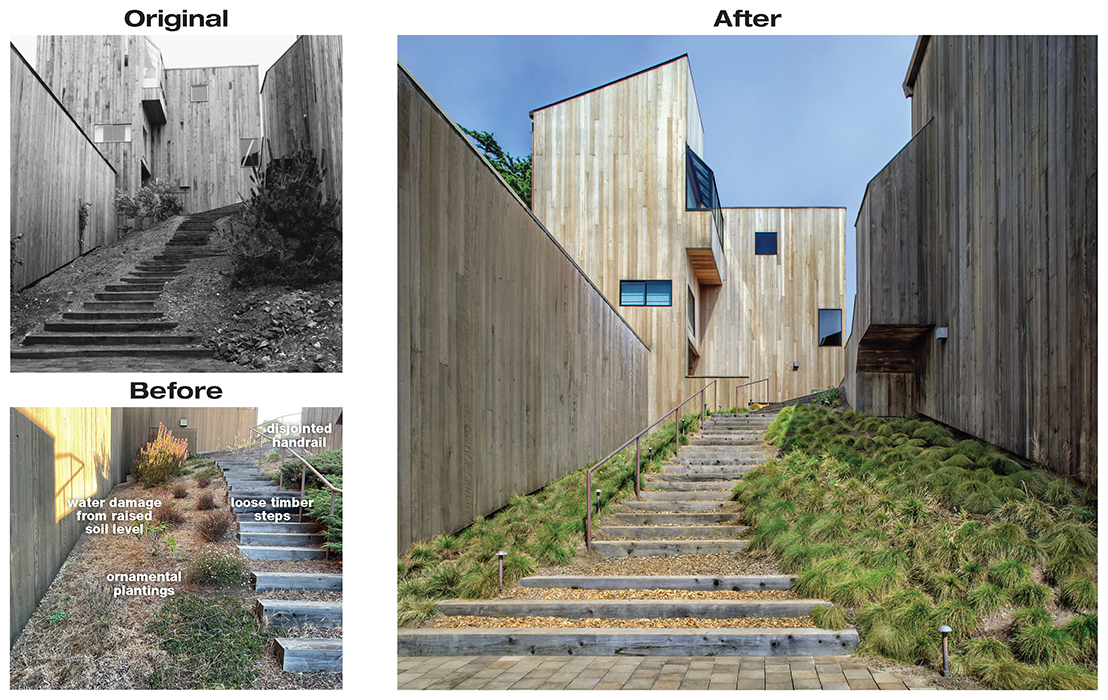
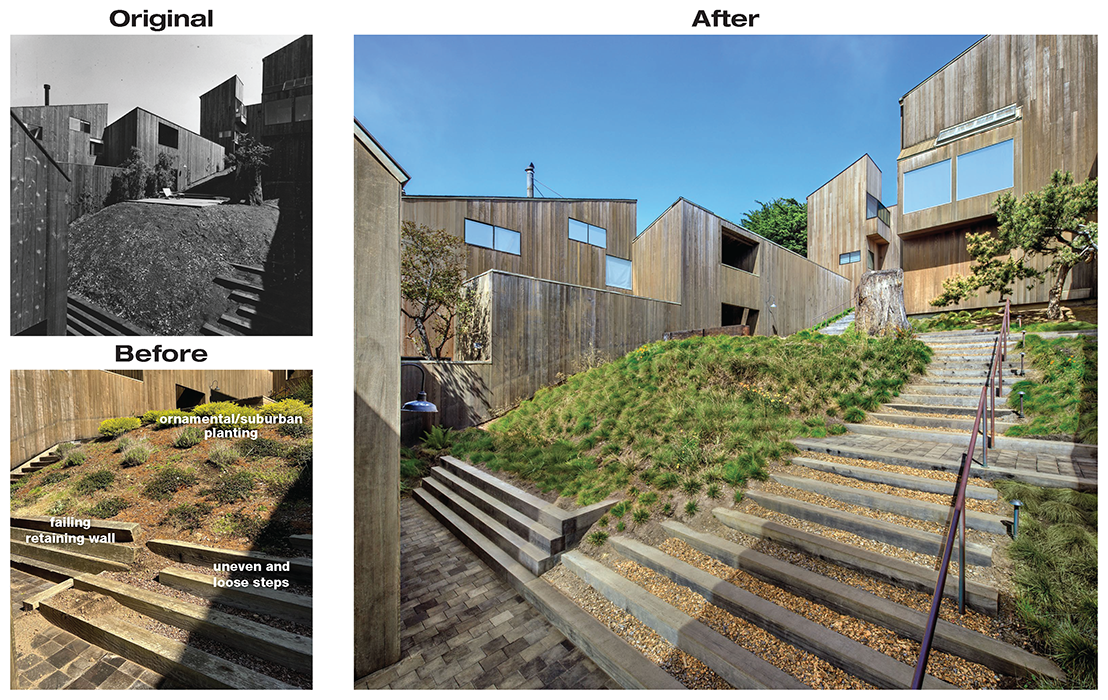
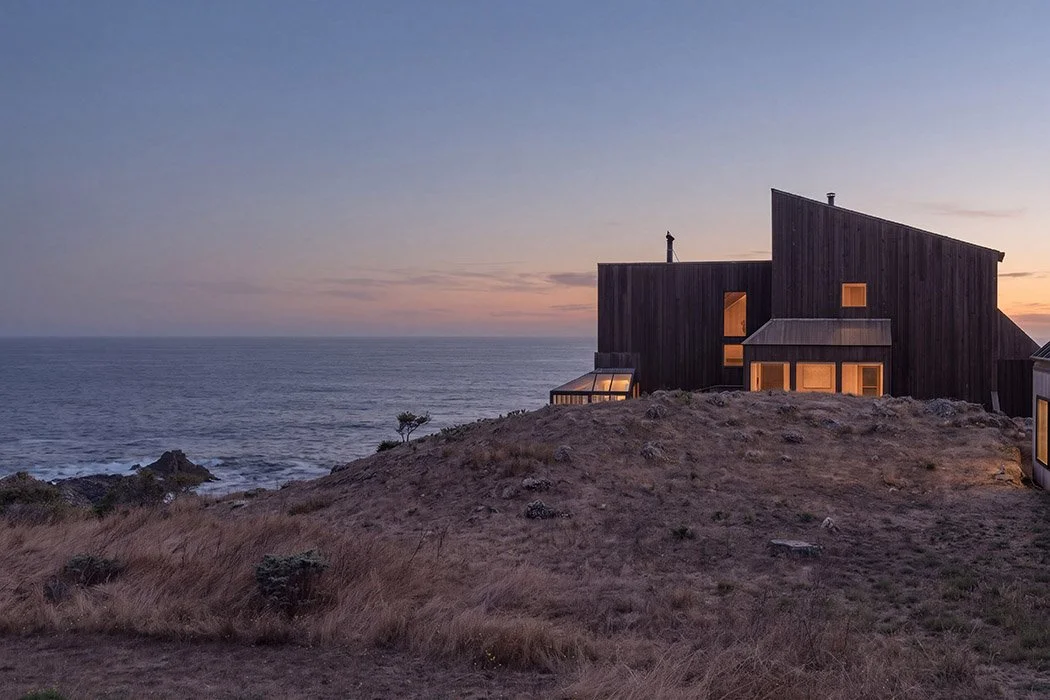
Sea Ranch Condominium One Courtyard Renovation / TSR's iconic Condominium One courtyard had become a shadow of its design legacy: loose pavers and settling steps, an ad-hoc zigzag handrail, a failing retaining wall, deteriorated decking, and planting at odds with the original vision. Revitalizing that legacy meant addressing climate, accessibility, longevity, and erosion concerns while celebrating TSR’s historic and cultural landscape.

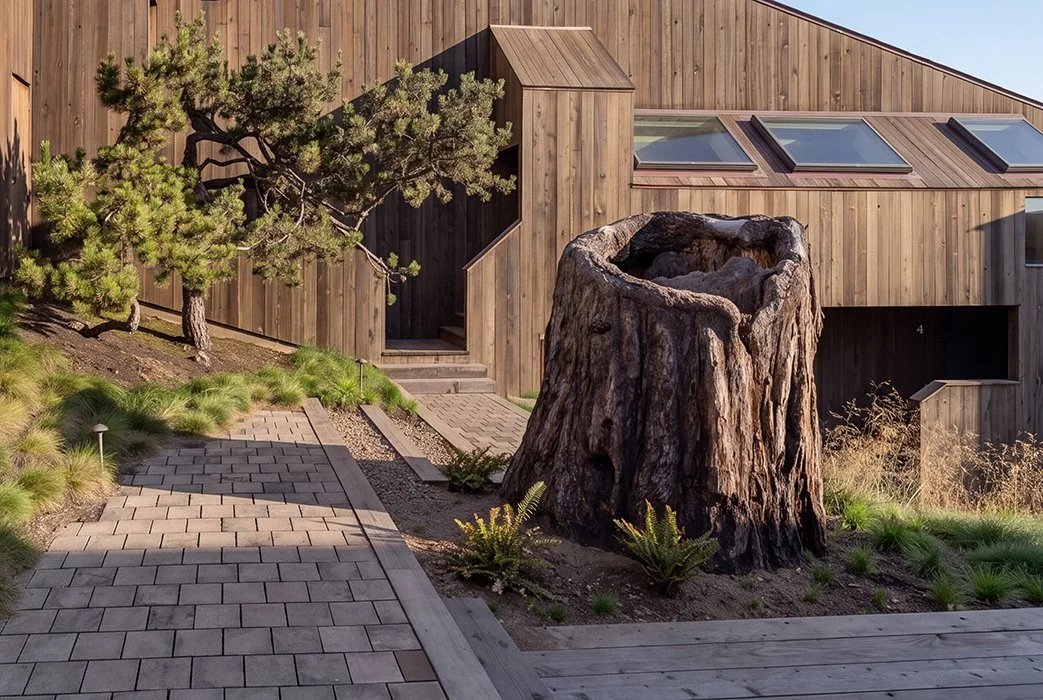
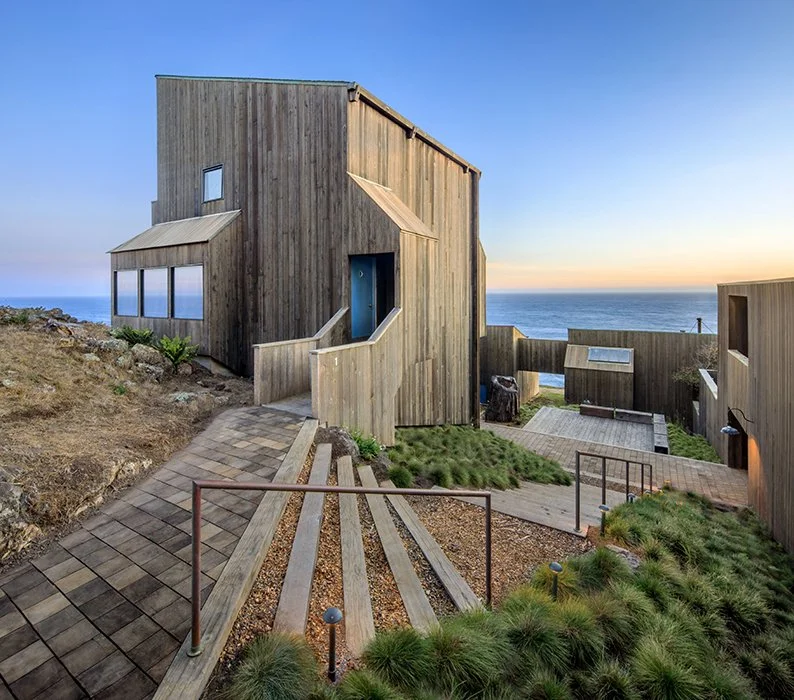
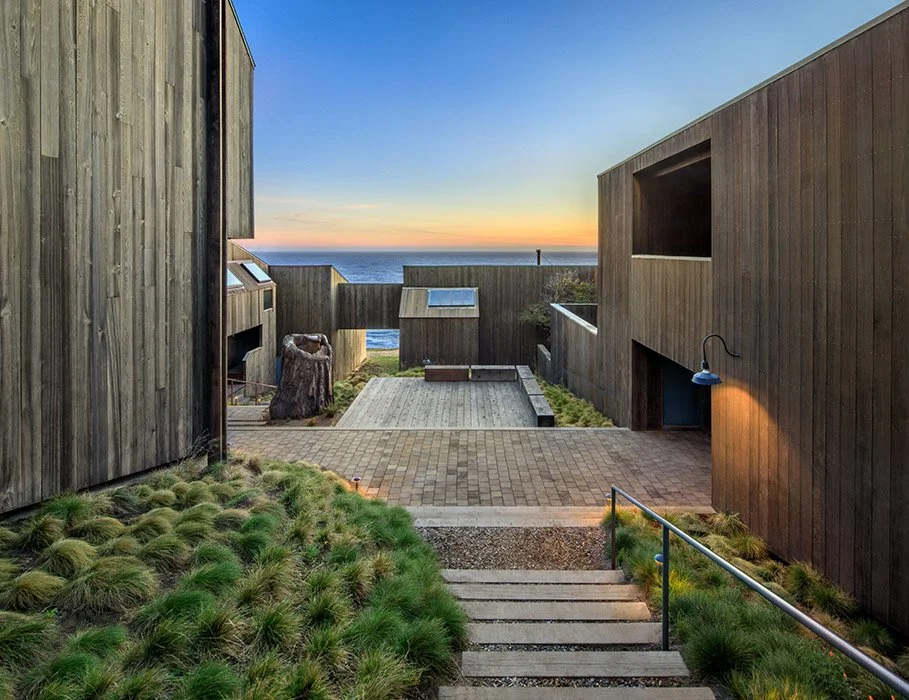
Inspired by Lawrence Halprin’s original concept, we recreated the courtyard’s slope; installed custom copper handrails; renovated the deck and woodblock paving to original detailing; rebuilt the stepped timber retaining wall; and replaced the decayed redwood stump at the courtyard’s core. Finally, we established a through line of native meadow that traverses the courtyard and crosses the windswept bluff, grounding the rehabilitation in TSR’s quintessential relationship between structure and terrain. Our site renewal demonstrates how disciplined design and committed stewardship preserve a legacy for future generations.

Photo: Sasha Moravec, © 2026

  Client:   Condominium One Homeowners Association / Building Committee  Location:   Sea Ranch, CA  Dates:  2024-2026  Size:  5,730-sf courtyard, 17,870-sf meadow  Awards:   Award of Merit, The Sea Ranch Awards for Design Excellence, 2026   General C


Client: Condominium One Homeowners Association / Building Committee
Location: Sea Ranch, CA
Dates: 2024-2026
Size: 5,730-sf courtyard, 17,870-sf meadow
Awards: Award of Merit, The Sea Ranch Awards for Design Excellence, 2026

General Contractor: Louis Ptak Construction
Landscape Contractor:‍ ‍Brothers Landscaping Inc.
Civil Engineer: Dimensions 4 Engineering
Geotech Engineer: Brunsing Associates, Inc.
Plant Grower & Installer: RANA The Cohabitat Co.
Boulder Supplier:‍ ‍American Soil & Stone
Handrails:‍ ‍CNA Metalworks
Stump Craftsman: Niles Wertz
Arborist: Peter Quintanilla
Crane Operator: Precision Crane Service
Architectural Historian: Architectural Resources Group
Architecture Collaborator: Turnbull Griffin Haesloop Architects

Initial Concept Design Landscape Architect: Terremoto Landscape

Photo: Matthew Millman, 2026

 Original photo:  Morley Baer, 1965, © The Morley Baer Photography Trust, Santa Fe; all rights reserved; used by permission  After photo:   Sasha Moravec , © 2026


Original photo: Morley Baer, 1965, © The Morley Baer Photography Trust, Santa Fe; all rights reserved; used by permission

After photo: Sasha Moravec, © 2026

 Original photo:  Morley Baer, 1965, © The Morley Baer Photography Trust, Santa Fe; all rights reserved; used by permission  After photo:   Sasha Moravec , © 2026


Original photo: Morley Baer, 1965, © The Morley Baer Photography Trust, Santa Fe; all rights reserved; used by permission

After photo: Sasha Moravec, © 2026

 Original photo:  Morley Baer, 1965, © The Morley Baer Photography Trust, Santa Fe; all rights reserved; used by permission  After photo:   Sasha Moravec , © 2026


Original photo: Morley Baer, 1965, © The Morley Baer Photography Trust, Santa Fe; all rights reserved; used by permission

After photo: Sasha Moravec, © 2026

 Photo:   Bill Oxford , 2026


Photo: Bill Oxford, 2026

 Photo:   Sasha Moravec , © 2026


Photo: Sasha Moravec, © 2026

  Sasha Moravec , © 2026


Sasha Moravec, © 2026

 Photo:   Bill Oxford , 2026


Photo: Bill Oxford, 2026

 Illustrative Site Plan


Illustrative Site Plan

 Courtyard Close-up, Illustrative Site Plan


Courtyard Close-up, Illustrative Site Plan