
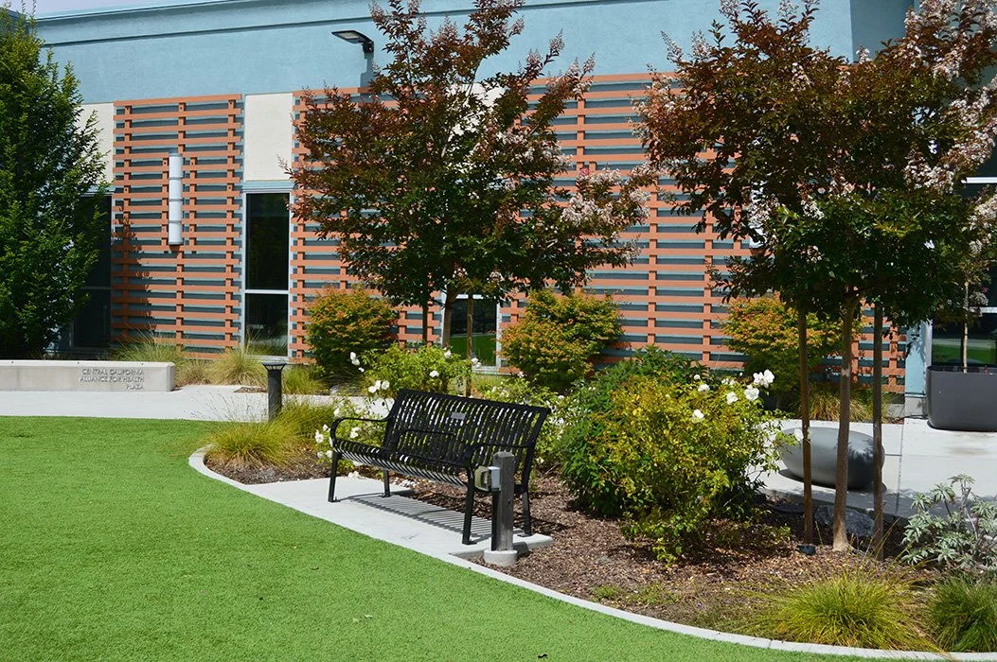
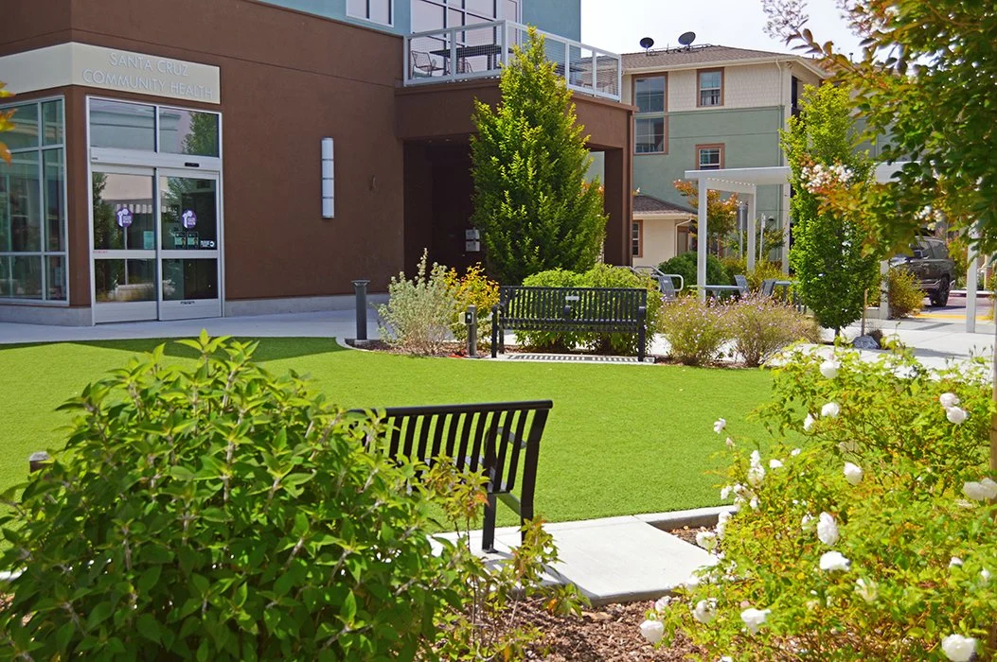
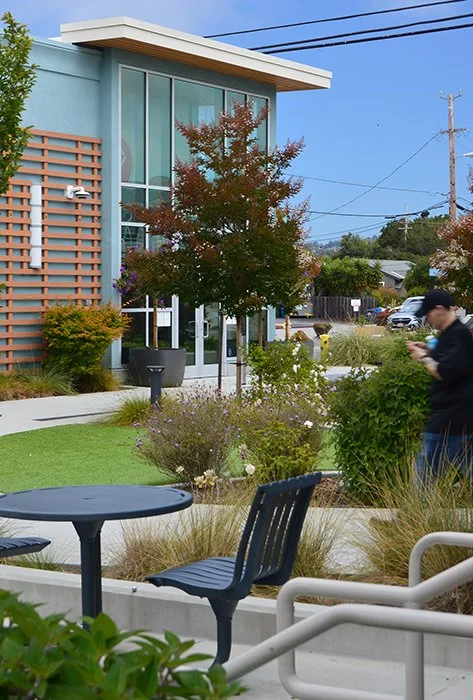

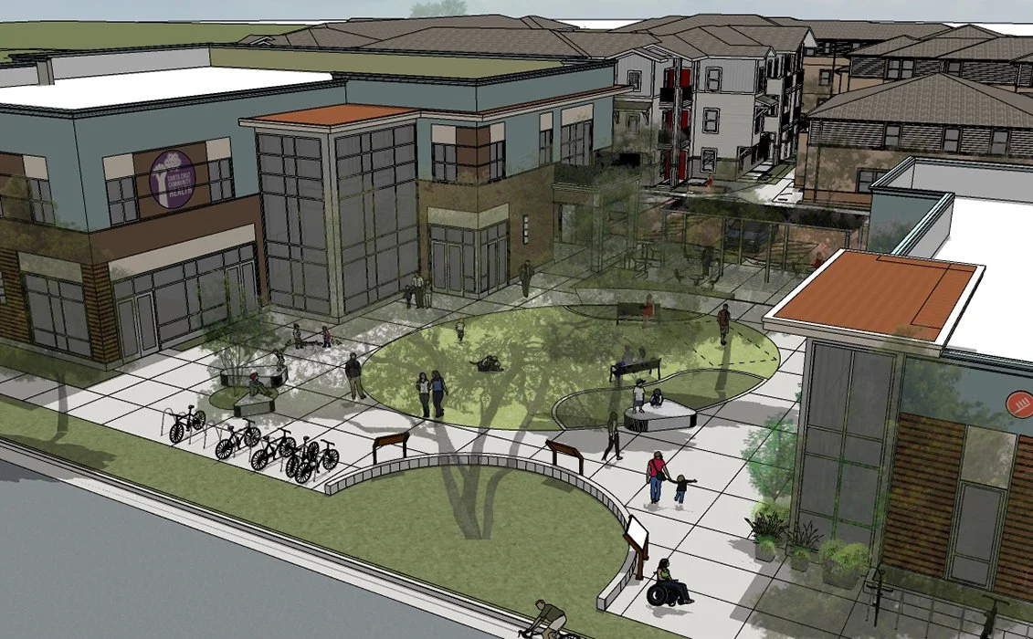
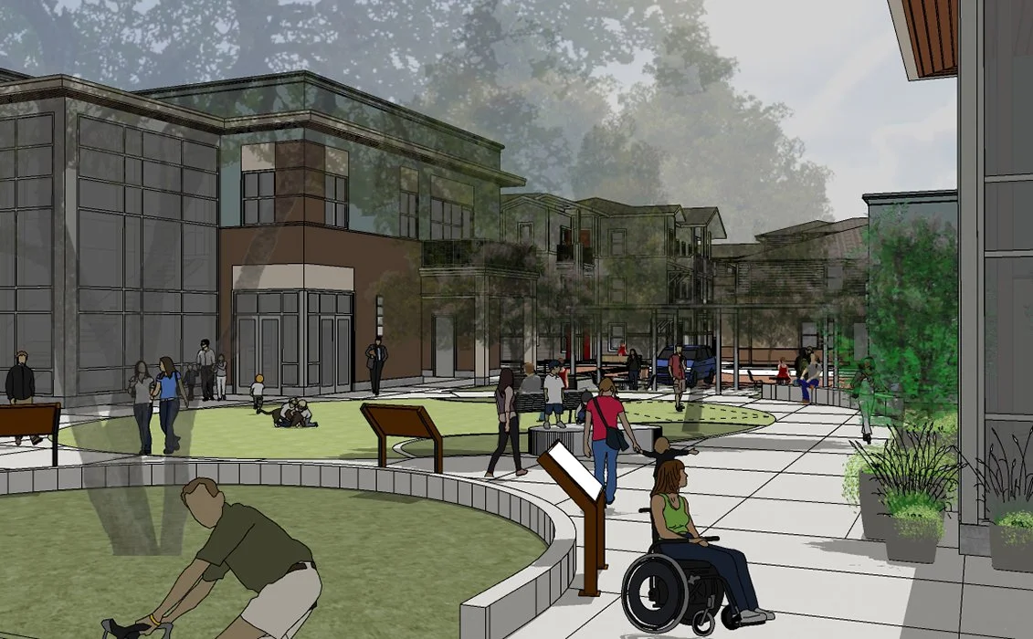
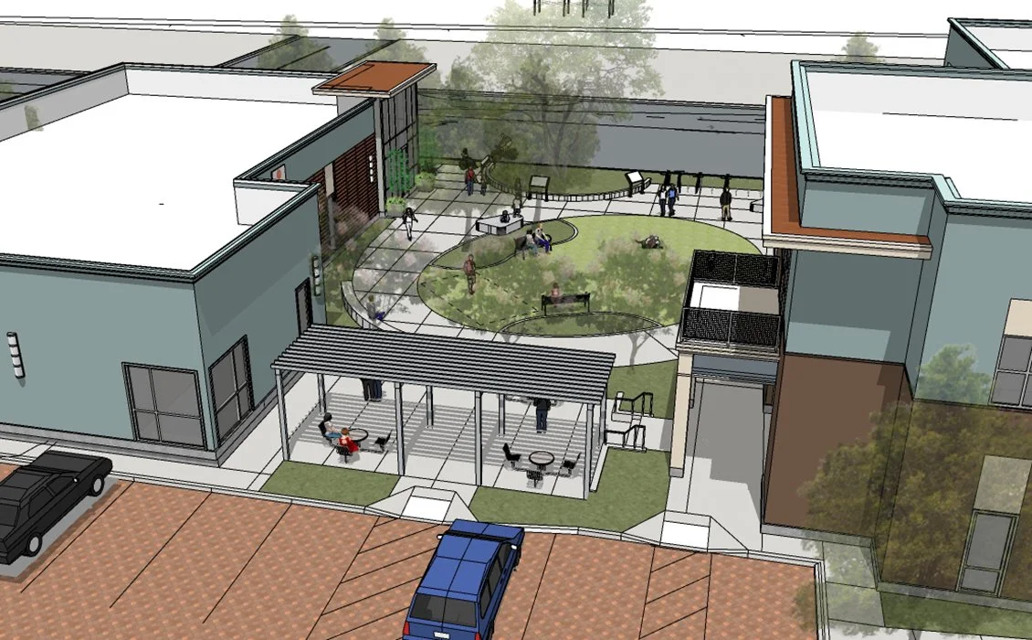
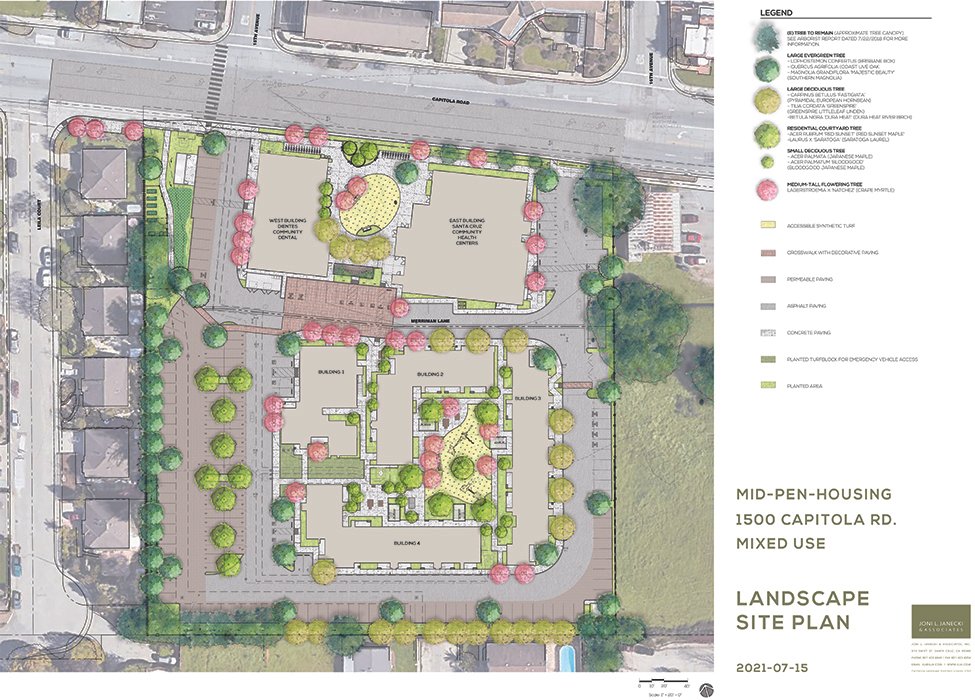
Live Oak Health Center & Dientes Community Dental Care / This innovative health care hub brought a 2-story medical clinic and 11-chair dental clinic to Live Oak. Anchored by a family-friendly public plaza with colorful planting beds, shade trees, generous seating options, and user-friendly circulation, this new 1.24-acre health facility was Phase 1 of a larger project incorporating affordable housing. Budgeted at $47M total, the project was funded as a public/private partnership with help from health providers and advocates, private donors, and the State Department of Treasury. The project involved numerous community meetings with related design iterations and a complex collaborative process with multiple stakeholders.
The two clinics combined are projected to provide 375 new jobs, with the medical clinic serving an estimated 10,000 patients per year and the dental clinic 6,000 per year. A native garden/art walk on the site’s western edge provides an additional landscape amenity for clinic patients and the neighboring community.
Client: MidPen Housing
Location: Live Oak, CA
Dates: 2018-2022
Size: 1.24 acres
Cost: $47M for both Medical and Housing
Developer: MidPen Housing
Architect: Wald Ruhnke & Dost Architects
Construction Manager: Blue Water Construction
General Contractor: Bogard Construction
Civil Engineer: BKF Engineers
Structural Engineer: Brad Young & Associates
Electrical Engineer: Aurum Consulting Engineers
Mechanical Engineer: ColeBreit Engineering (formerly Axiom Engineers