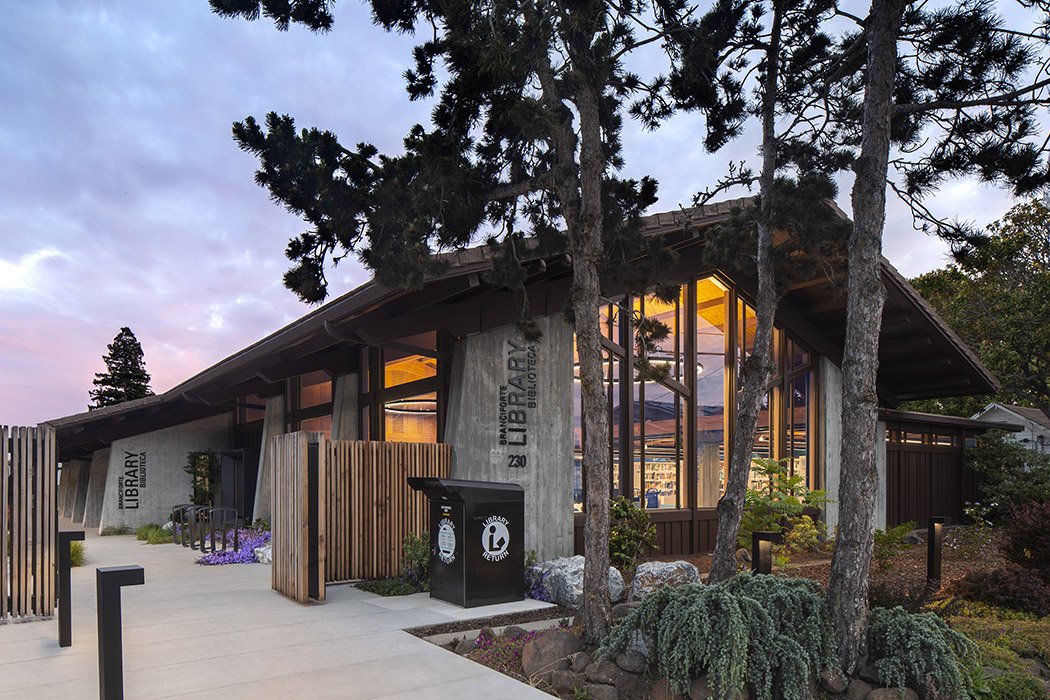
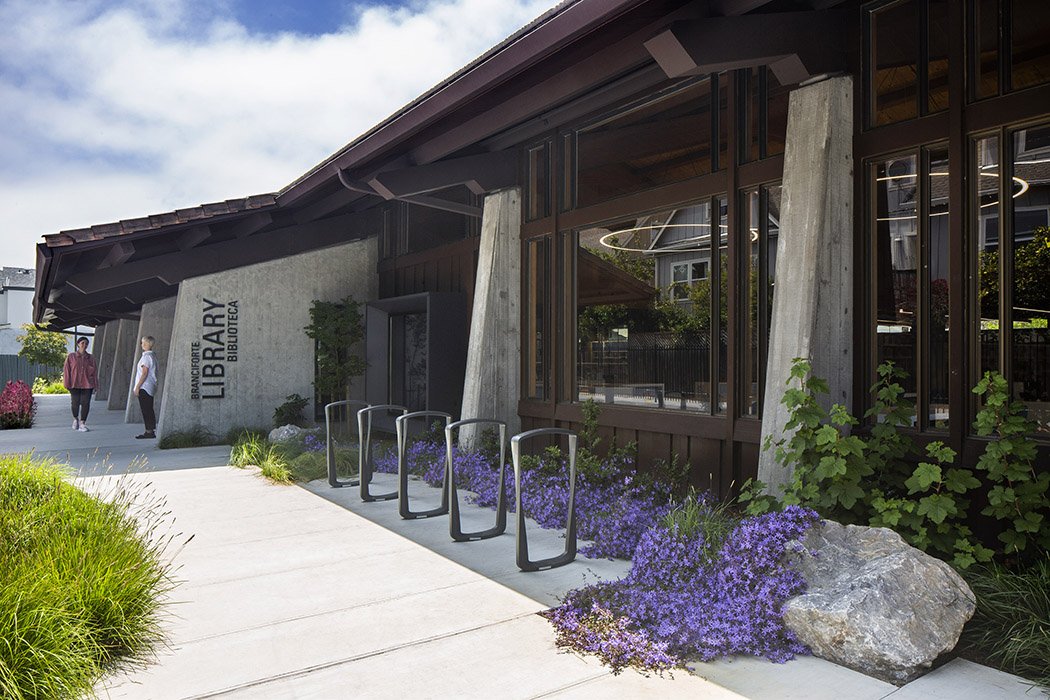
Branciforte Branch Library Renovation /  Tucked into a Santa Cruz neighborhood near a local elementary school, Branciforte Library occupies an iconic mid-century building dating to 1967. The community hoped to update the building without losing its
       
     
  Client : Santa Cruz Public Library  Location : Santa Cruz, CA  Dates : 2019-2023  Size : 6,800-s.f. building, 1/2-acre lot  Cost : $4.1 million  Architect :  Jayson Architecture   Civil Engineer :  BKF Engineers   Contractor :  JPB Designs   Owner
       
     
 Photo:   David Wakely Photography
       
     
 Photo:   David Wakely Photography
       
     
 Photo:   David Wakely Photography
       
     
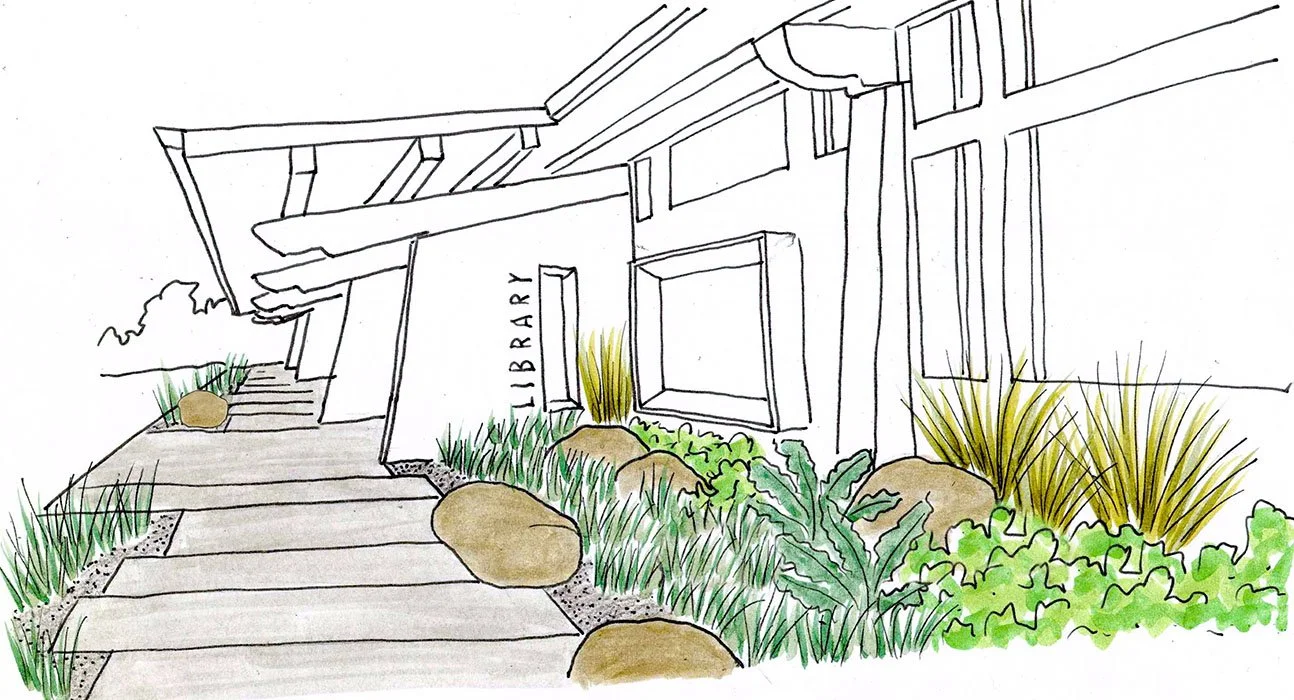
 Hand-drawn sketch of library entry concept.
       
     
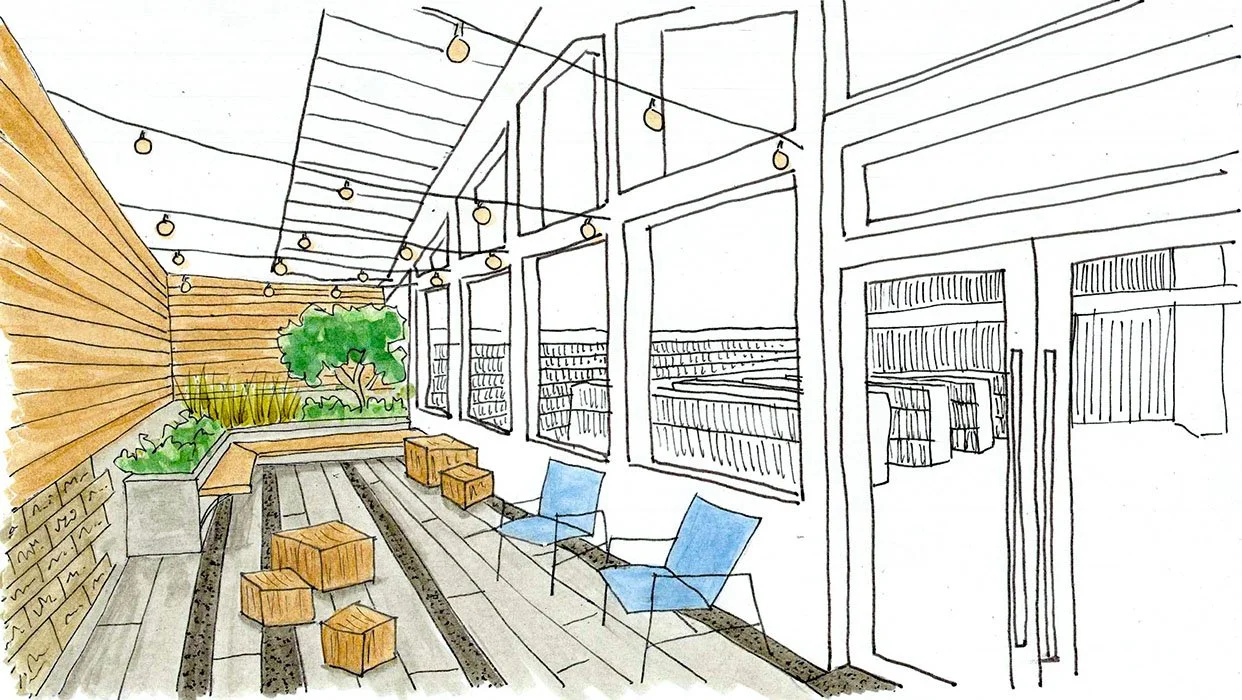
 Hand-drawn sketch of children’s reading courtyard concept.
       
     
  Branciforte Branch Library Renovation /  Tucked into a Santa Cruz neighborhood near a local elementary school, Branciforte Library occupies an iconic mid-century building dating to 1967. The community hoped to update the building without losing its


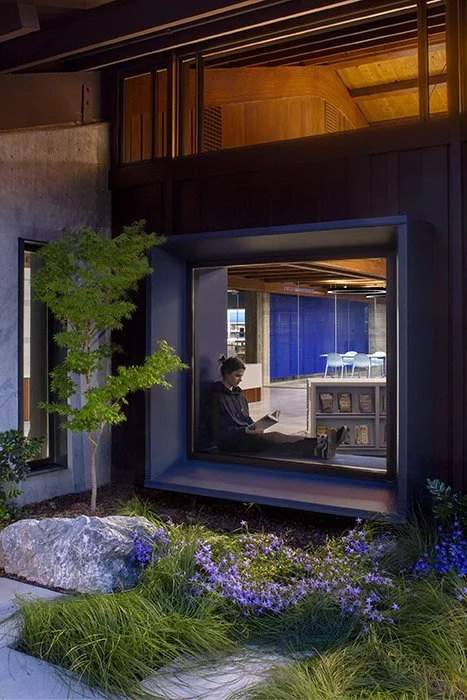
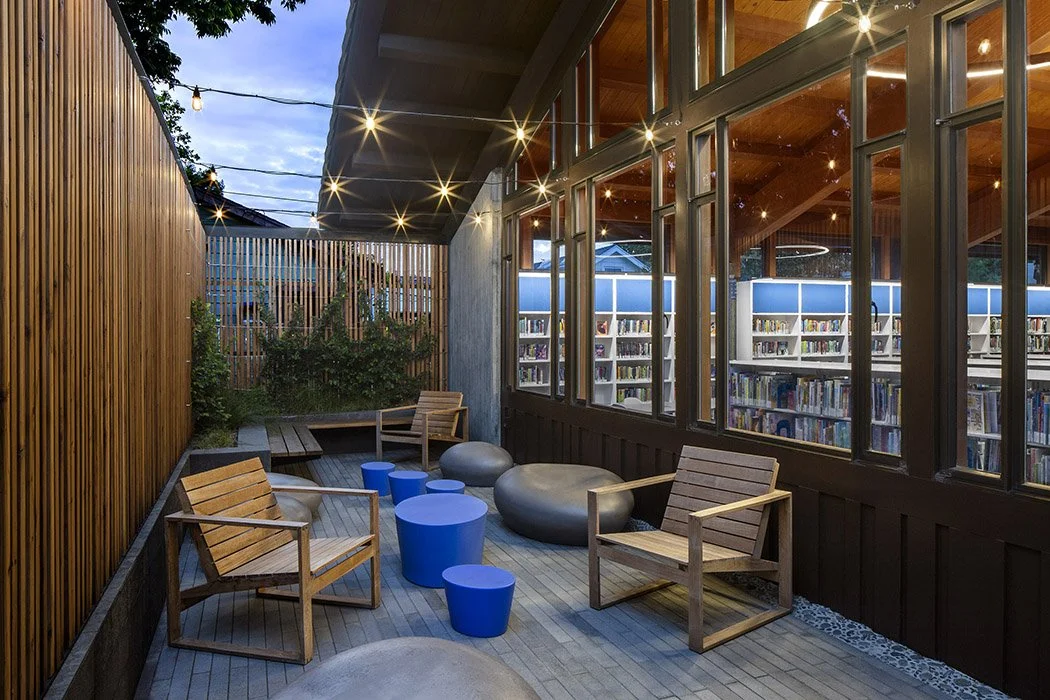
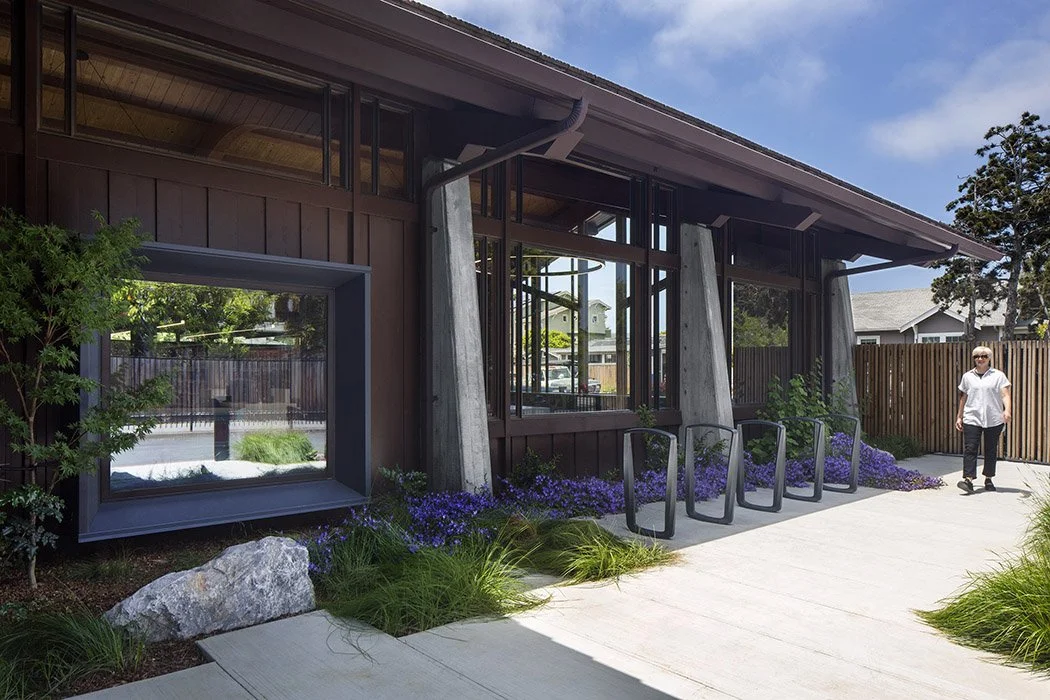
Branciforte Branch Library Renovation / Tucked into a Santa Cruz neighborhood near a local elementary school, Branciforte Library occupies an iconic mid-century building dating to 1967. The community hoped to update the building without losing its character and the $4.1-million renovation, completed in 2023, accomplished just that. Landscape improvements included an ADA-compliant main entrance with new plantings, paving, and bicycle parking, as well as an exterior patio transformed into an inviting, flexible children’s reading area anchored by a built-in bench and new plantings.

Photo: David Wakely Photography

  Client : Santa Cruz Public Library  Location : Santa Cruz, CA  Dates : 2019-2023  Size : 6,800-s.f. building, 1/2-acre lot  Cost : $4.1 million  Architect :  Jayson Architecture   Civil Engineer :  BKF Engineers   Contractor :  JPB Designs   Owner


Client: Santa Cruz Public Library
Location: Santa Cruz, CA
Dates: 2019-2023
Size: 6,800-s.f. building, 1/2-acre lot
Cost: $4.1 million
Architect: Jayson Architecture
Civil Engineer: BKF Engineers
Contractor: JPB Designs
Owner Representative: Bogard Construction
Original Architect: Spencer, Lee and Busse
Original Landscape Architect: Roy Rydell

Photo: David Wakely Photography

 Photo:   David Wakely Photography
       
     
 Photo:   David Wakely Photography
       
     
 Photo:   David Wakely Photography
       
     
 Hand-drawn sketch of library entry concept.


Hand-drawn sketch of library entry concept.

 Hand-drawn sketch of children’s reading courtyard concept.


Hand-drawn sketch of children’s reading courtyard concept.