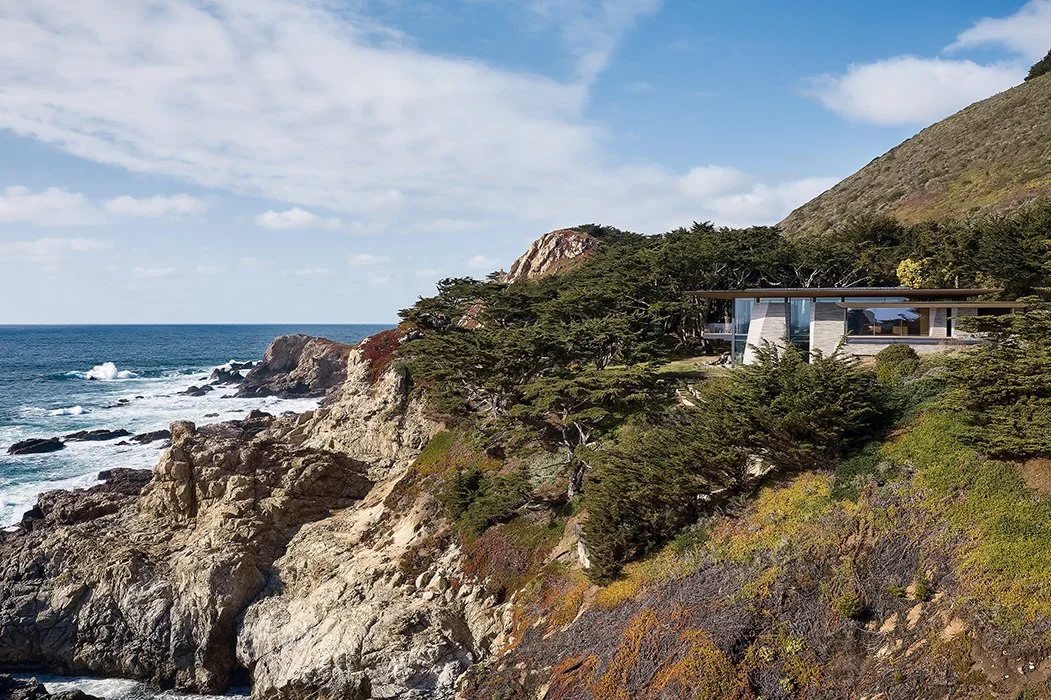
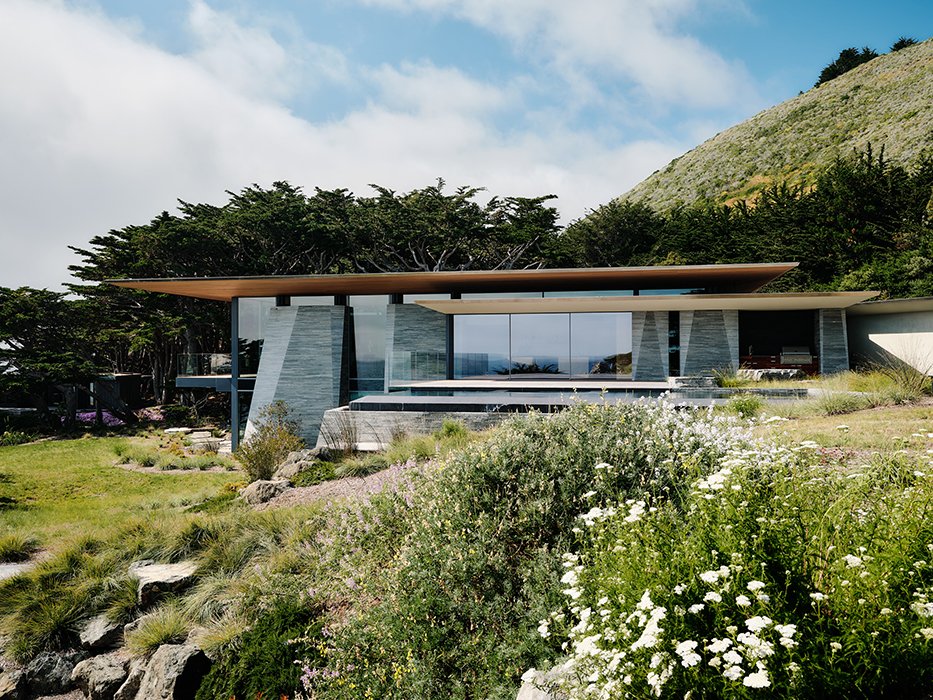
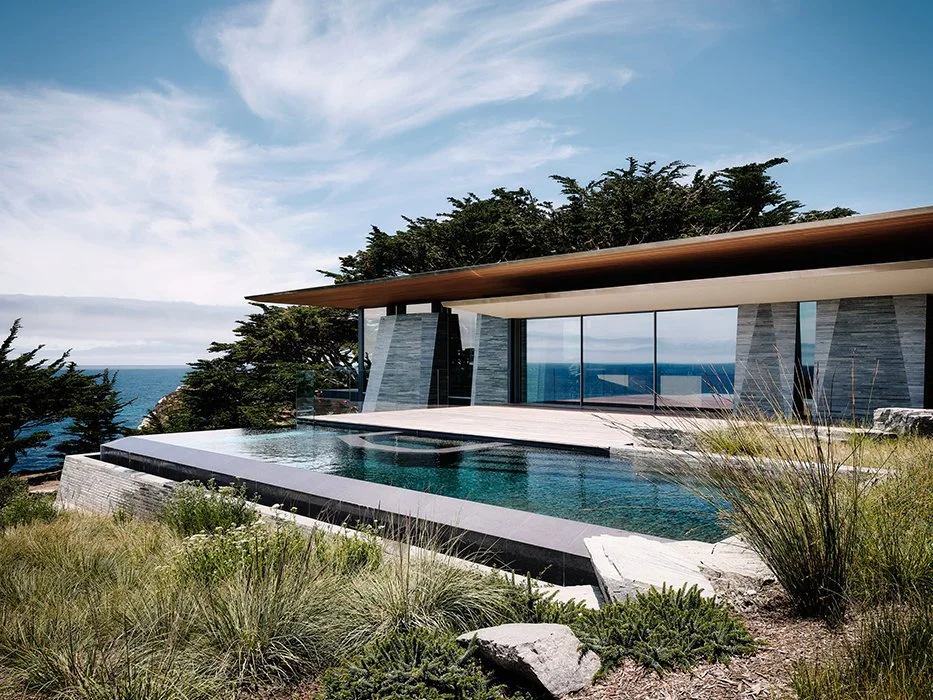
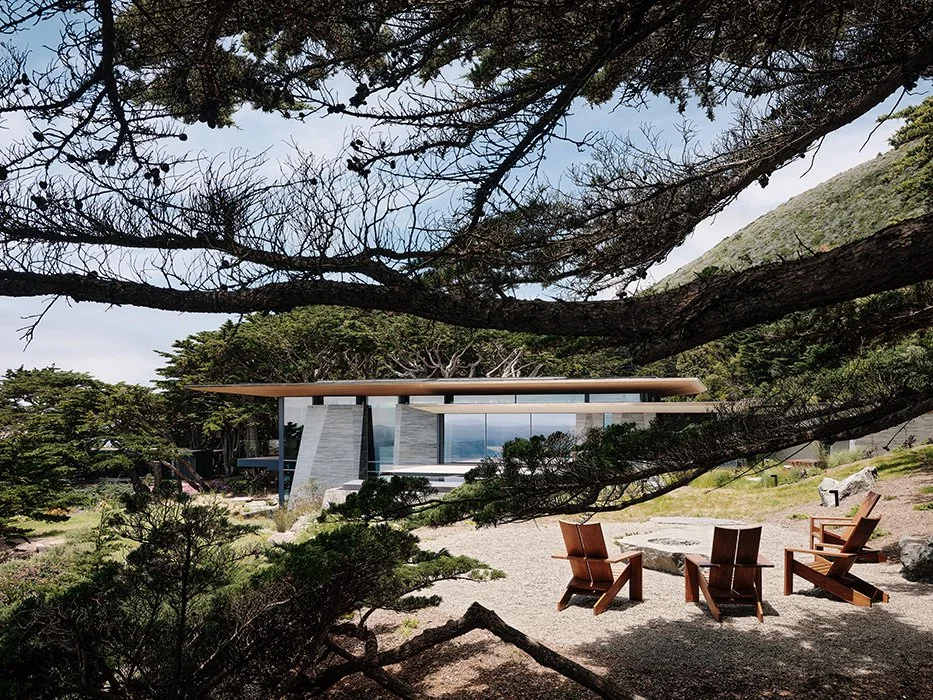
Big Sur, Rocky Point House  / Perched on the Big Sur coastline, this private residence and surrounding landscape was shaped by a hidden ravine which, discovered early in design, became the heart of the project. JLJA, in collaboration with Field Arc
       
     
  Client:   Private Client  Location:   Big Sur, CA  Dates:   2021-2024  Size:   2.27-acre property  Architect: ‍  ‍ Field Architecture   General Contractor: ‍  ‍ Dowbuilt   Engineering Contractor:   BW Engineering  Landscape Contractor:   Town &
       
     
 Photography by Joe Fletcher
       
     
 Photography by Joe Fletcher
       
     
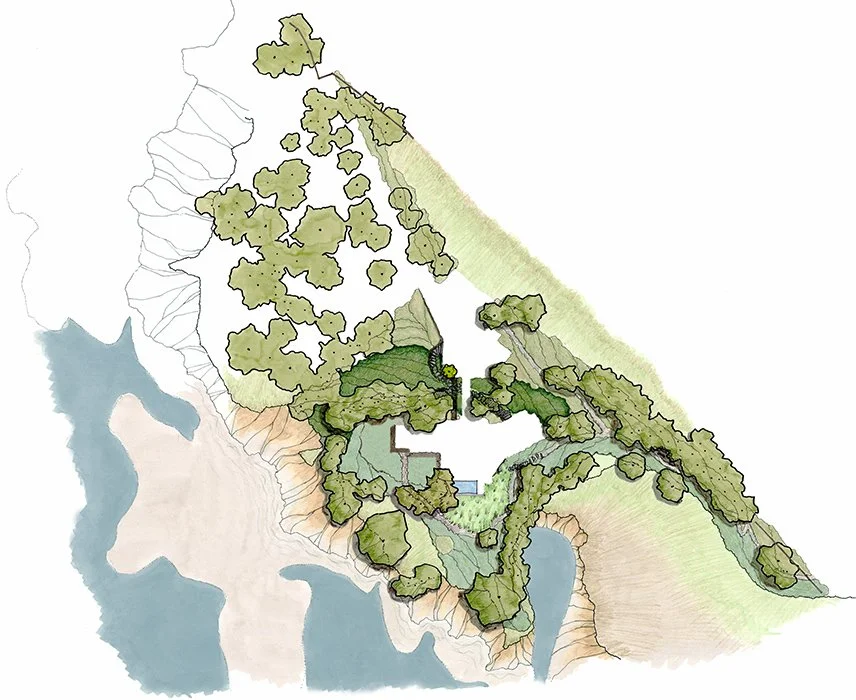
 Landscape concept plan
       
     
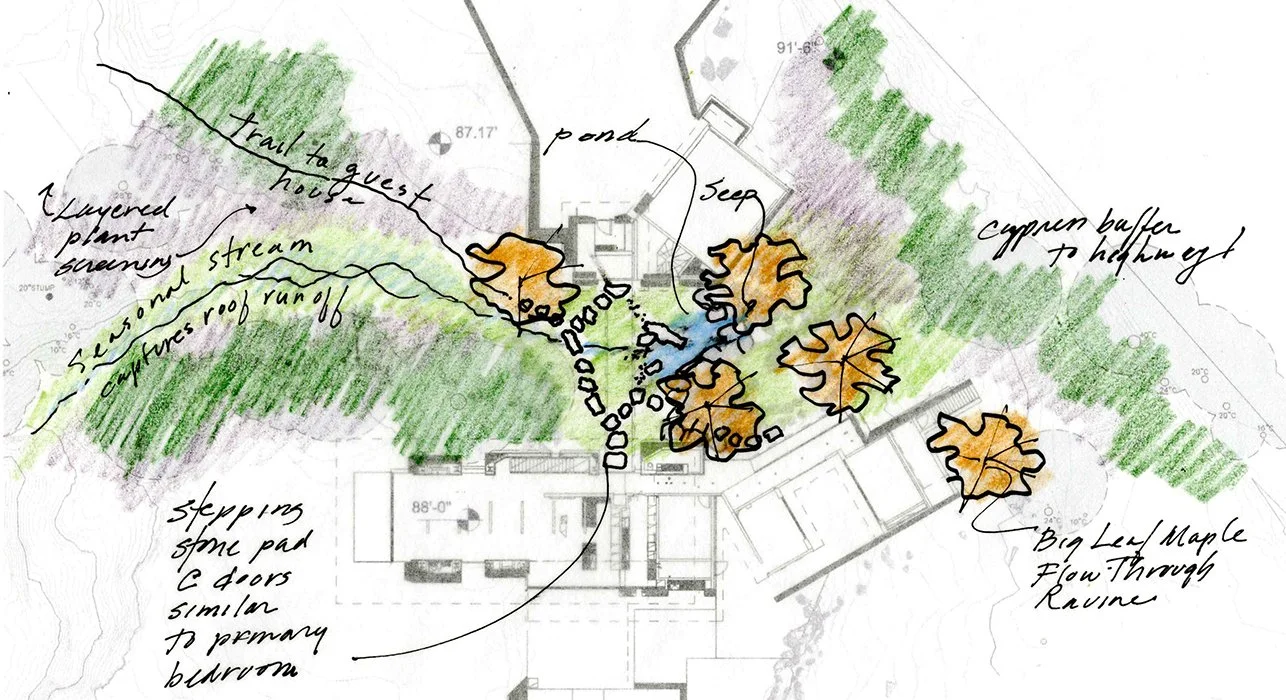
 Water and ravine study
       
     
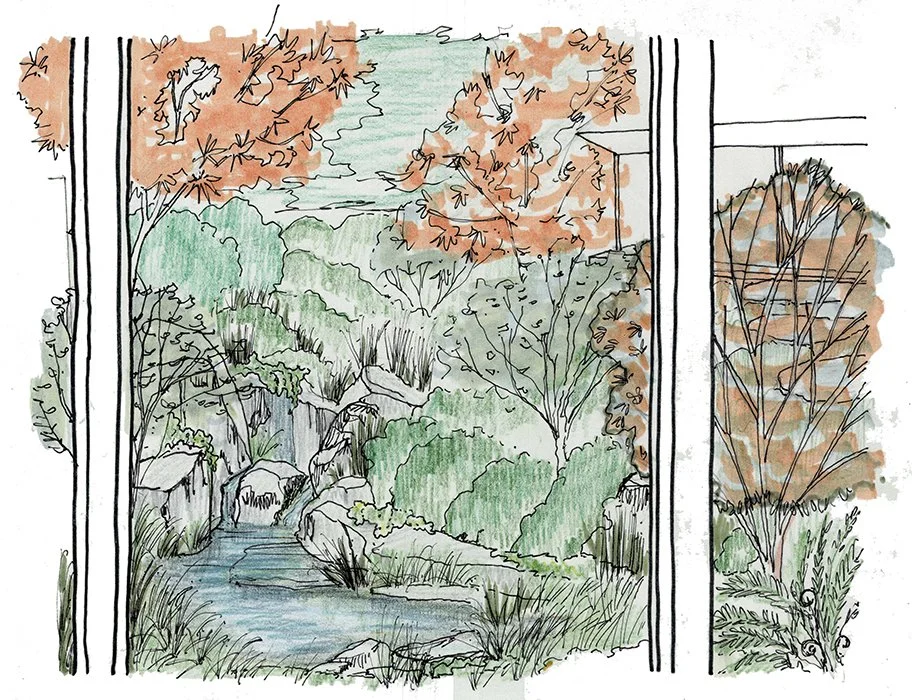
 Sketch of view through windows out to the landscape - little seep and pond
       
     
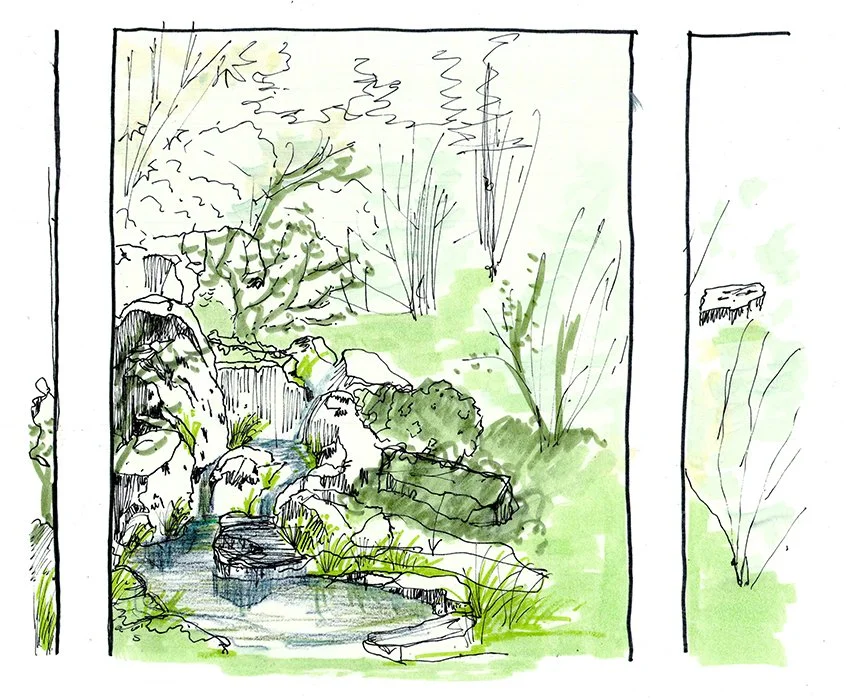
 Sketch of view through windows out to the landscape - water feature
       
     
  Big Sur, Rocky Point House  / Perched on the Big Sur coastline, this private residence and surrounding landscape was shaped by a hidden ravine which, discovered early in design, became the heart of the project. JLJA, in collaboration with Field Arc


Big Sur, Rocky Point House / Perched on the Big Sur coastline, this private residence and surrounding landscape was shaped by a hidden ravine which, discovered early in design, became the heart of the project. JLJA, in collaboration with Field Architecture, Uli Ernst, and the original owner, revealed and celebrated the ravine by designing in a seasonal stream. This stream and surrounding ravine plantings formed the bridge between the house’s entry and main living spaces. Boulders were artfully layered down the ravine to read as natural sculpture in the dry season, then transform into a waterfall, pond, and bird-bathing shelf when the rains arrive. Pathways invite discovery across the site's distinct ecosystems: cypress woodland, coastal meadow, riparian corridor, and coastal terrace.  Throughout, the design restored the coastal bluff to a healthier, more ecologically stable condition, returning the land to itself while deepening the human connection to place.

Photography by Joe Fletcher

  Client:   Private Client  Location:   Big Sur, CA  Dates:   2021-2024  Size:   2.27-acre property  Architect: ‍  ‍ Field Architecture   General Contractor: ‍  ‍ Dowbuilt   Engineering Contractor:   BW Engineering  Landscape Contractor:   Town &


Client: Private Client
Location: Big Sur, CA
Dates: 2021-2024
Size: 2.27-acre property
Architect:‍ ‍Field Architecture
General Contractor:‍ ‍Dowbuilt
Engineering Contractor: BW Engineering
Landscape Contractor: Town & Country Landscaping
Early Consulting Landscape Architect:‍ ‍Uli Ernst

Photography by Joe Fletcher

 Photography by Joe Fletcher


Photography by Joe Fletcher

 Photography by Joe Fletcher


Photography by Joe Fletcher

 Landscape concept plan


Landscape concept plan

 Water and ravine study


Water and ravine study

 Sketch of view through windows out to the landscape - little seep and pond


Sketch of view through windows out to the landscape - little seep and pond

 Sketch of view through windows out to the landscape - water feature


Sketch of view through windows out to the landscape - water feature