
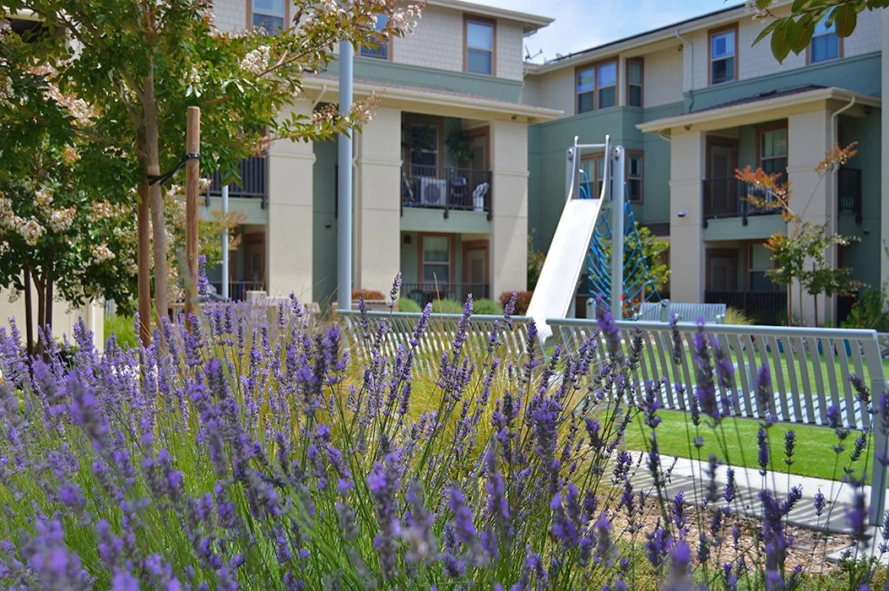
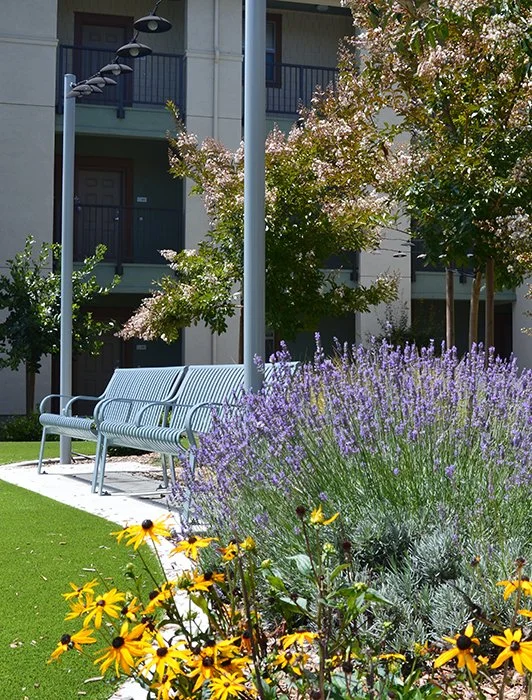
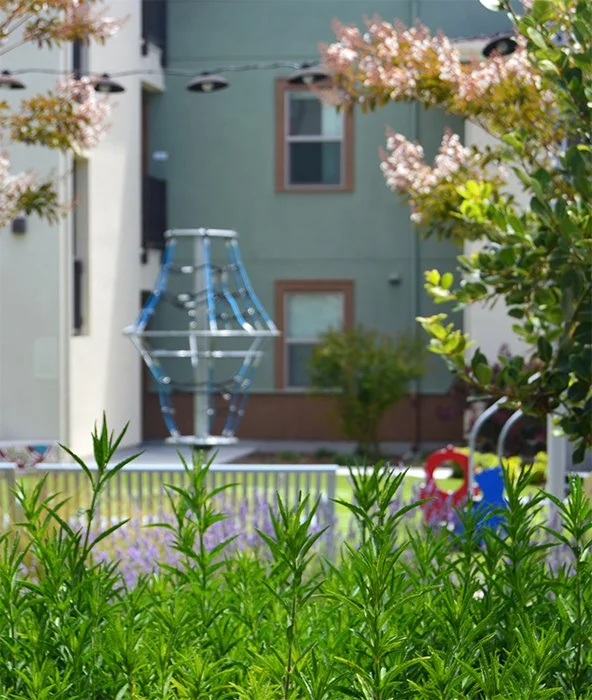
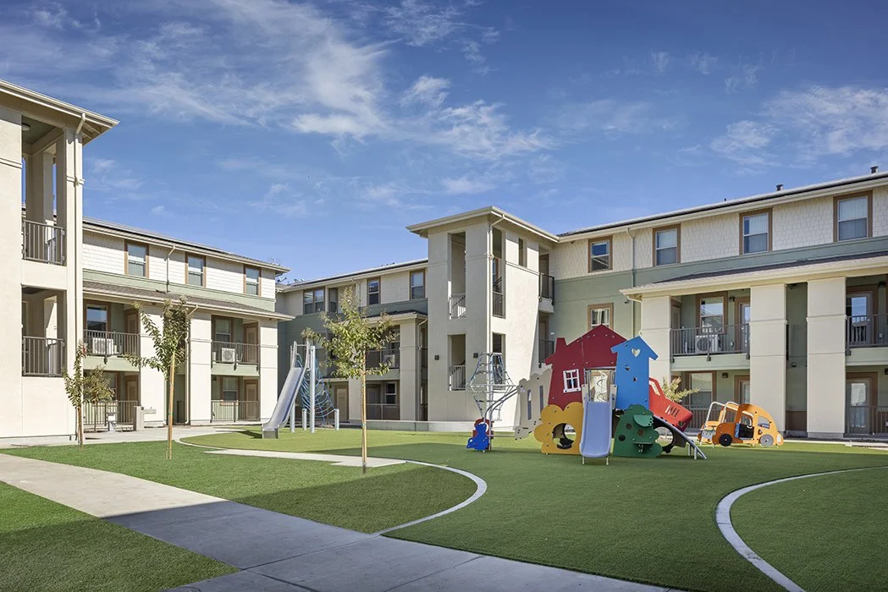
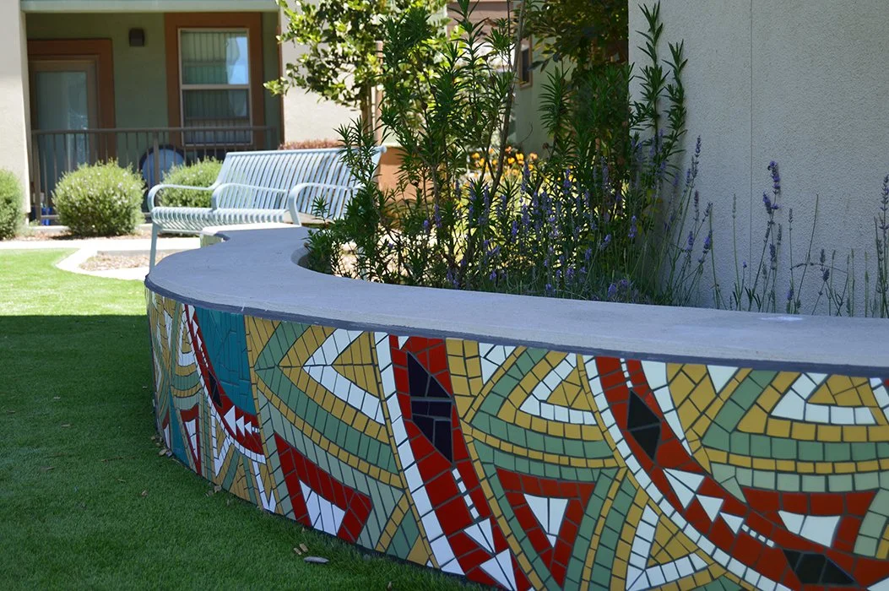
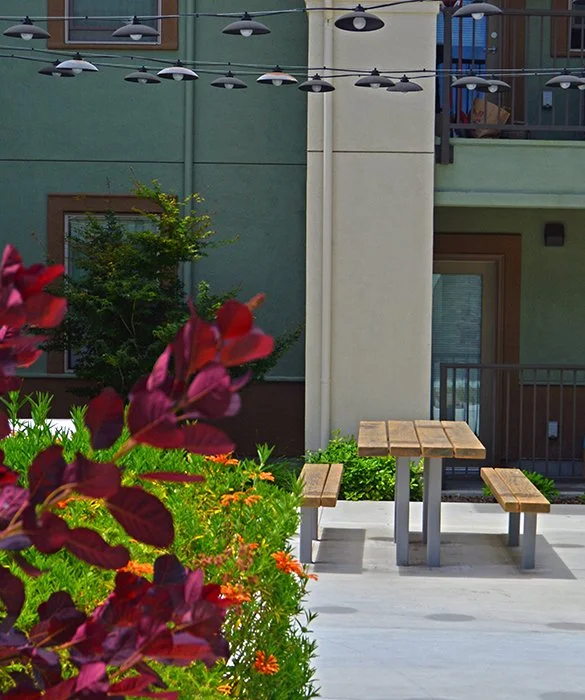
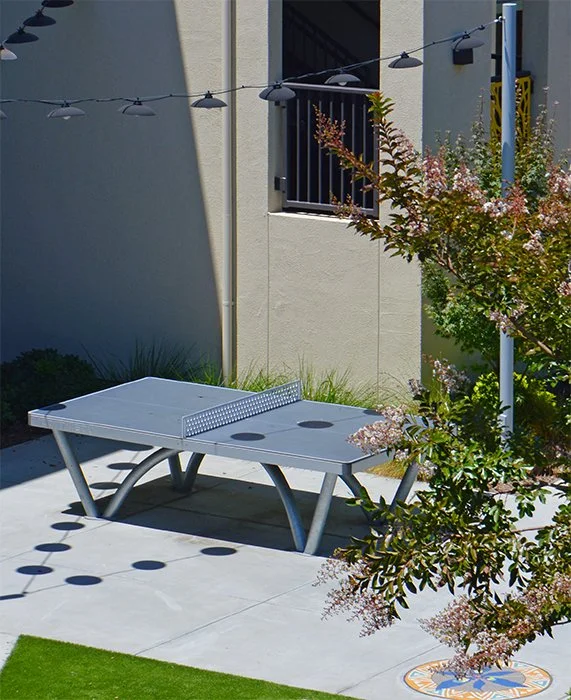
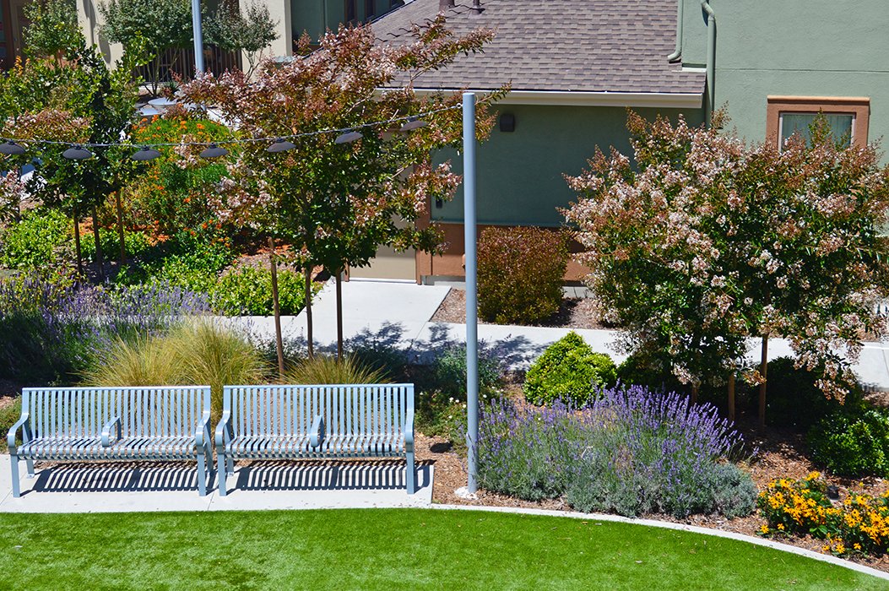
Bienestar Plaza Housing / This affordable housing project was the second phase of a larger adjacent project consisting of a new medical center and dental clinic. Completed in 2024, the housing consists of four 3-story residential buildings containing 57 apartments for families, seniors, and those with special needs. Amenities on the 2.36-acre site include a courtyard, children’s playground, picnic tables and barbecues, ping pong tables, and bicycle storage. The planting, selected with an eye towards low-maintenance durability, is layered, colorful, and includes shade-providing trees. Budgeted at $47M total, the project was funded as a public/private partnership with help from housing advocates, health providers, private donors, and the State Department of Treasury. The project involved numerous community meetings with related design iterations and a complex collaborative process with multiple stakeholders.
Client: MidPen Housing
Location: Live Oak, CA
Dates: 2018-2024
Size: 2.36 acres
Cost: $47M for both Medical and Housing
Developer: MidPen Housing
Architect: Wald Ruhnke & Dost Architects
Construction Manager: Blue Water Construction
General Contractor: Bogard Construction
Civil Engineer: BKF Engineers
Structural Engineer: Element Structural Engineers, Inc.
Electrical Engineer: Aurum Consulting Engineers
Mechanical Engineer: ColeBreit Engineering (formerly Axiom Engineers
Photograph by Rick Pharaoh