
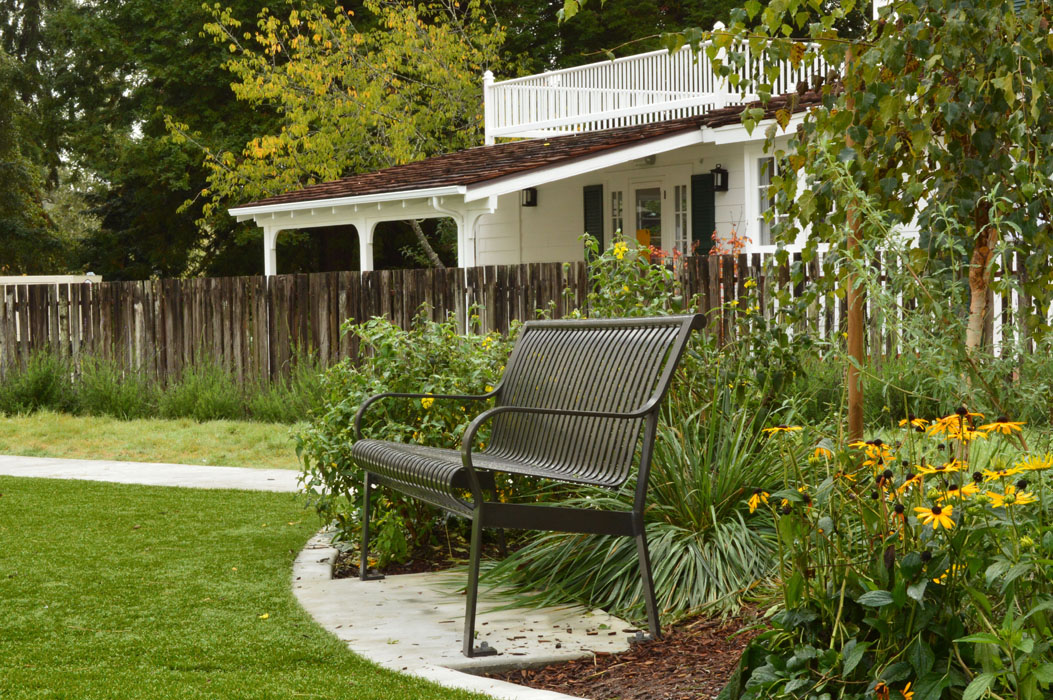
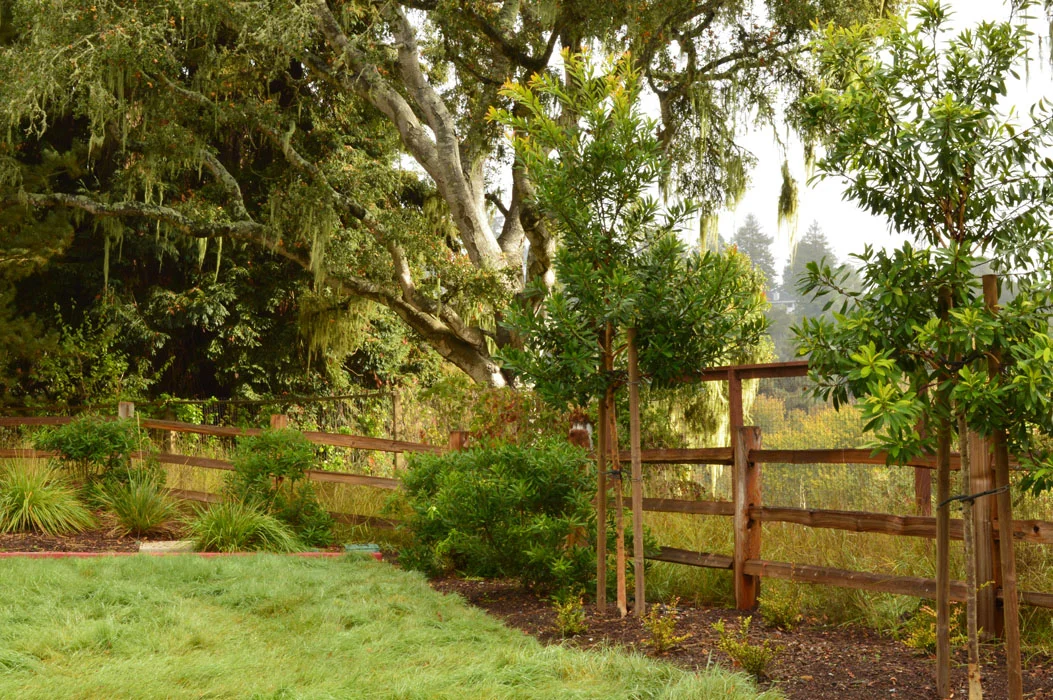
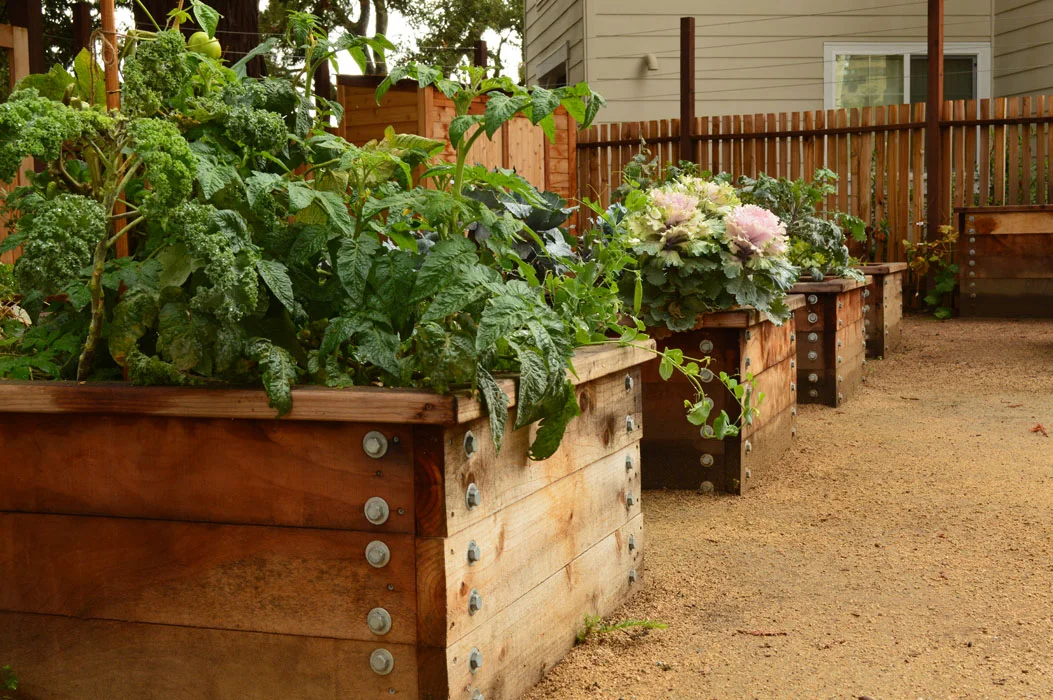
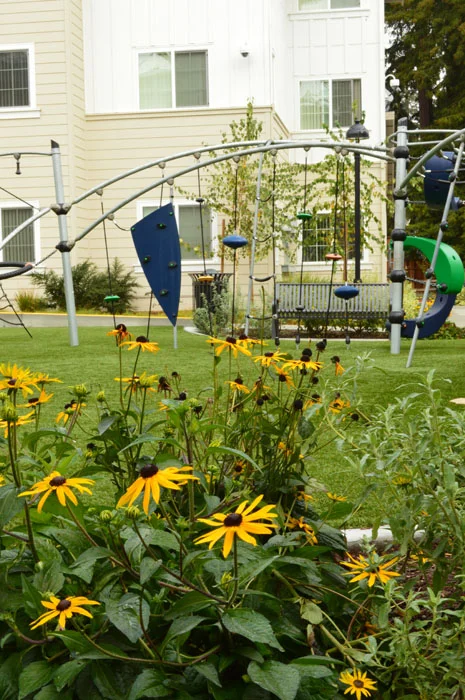
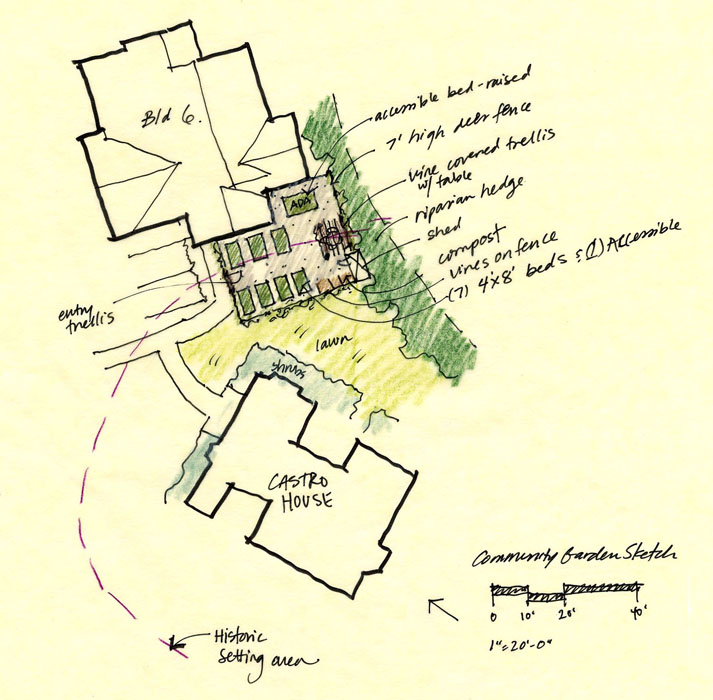
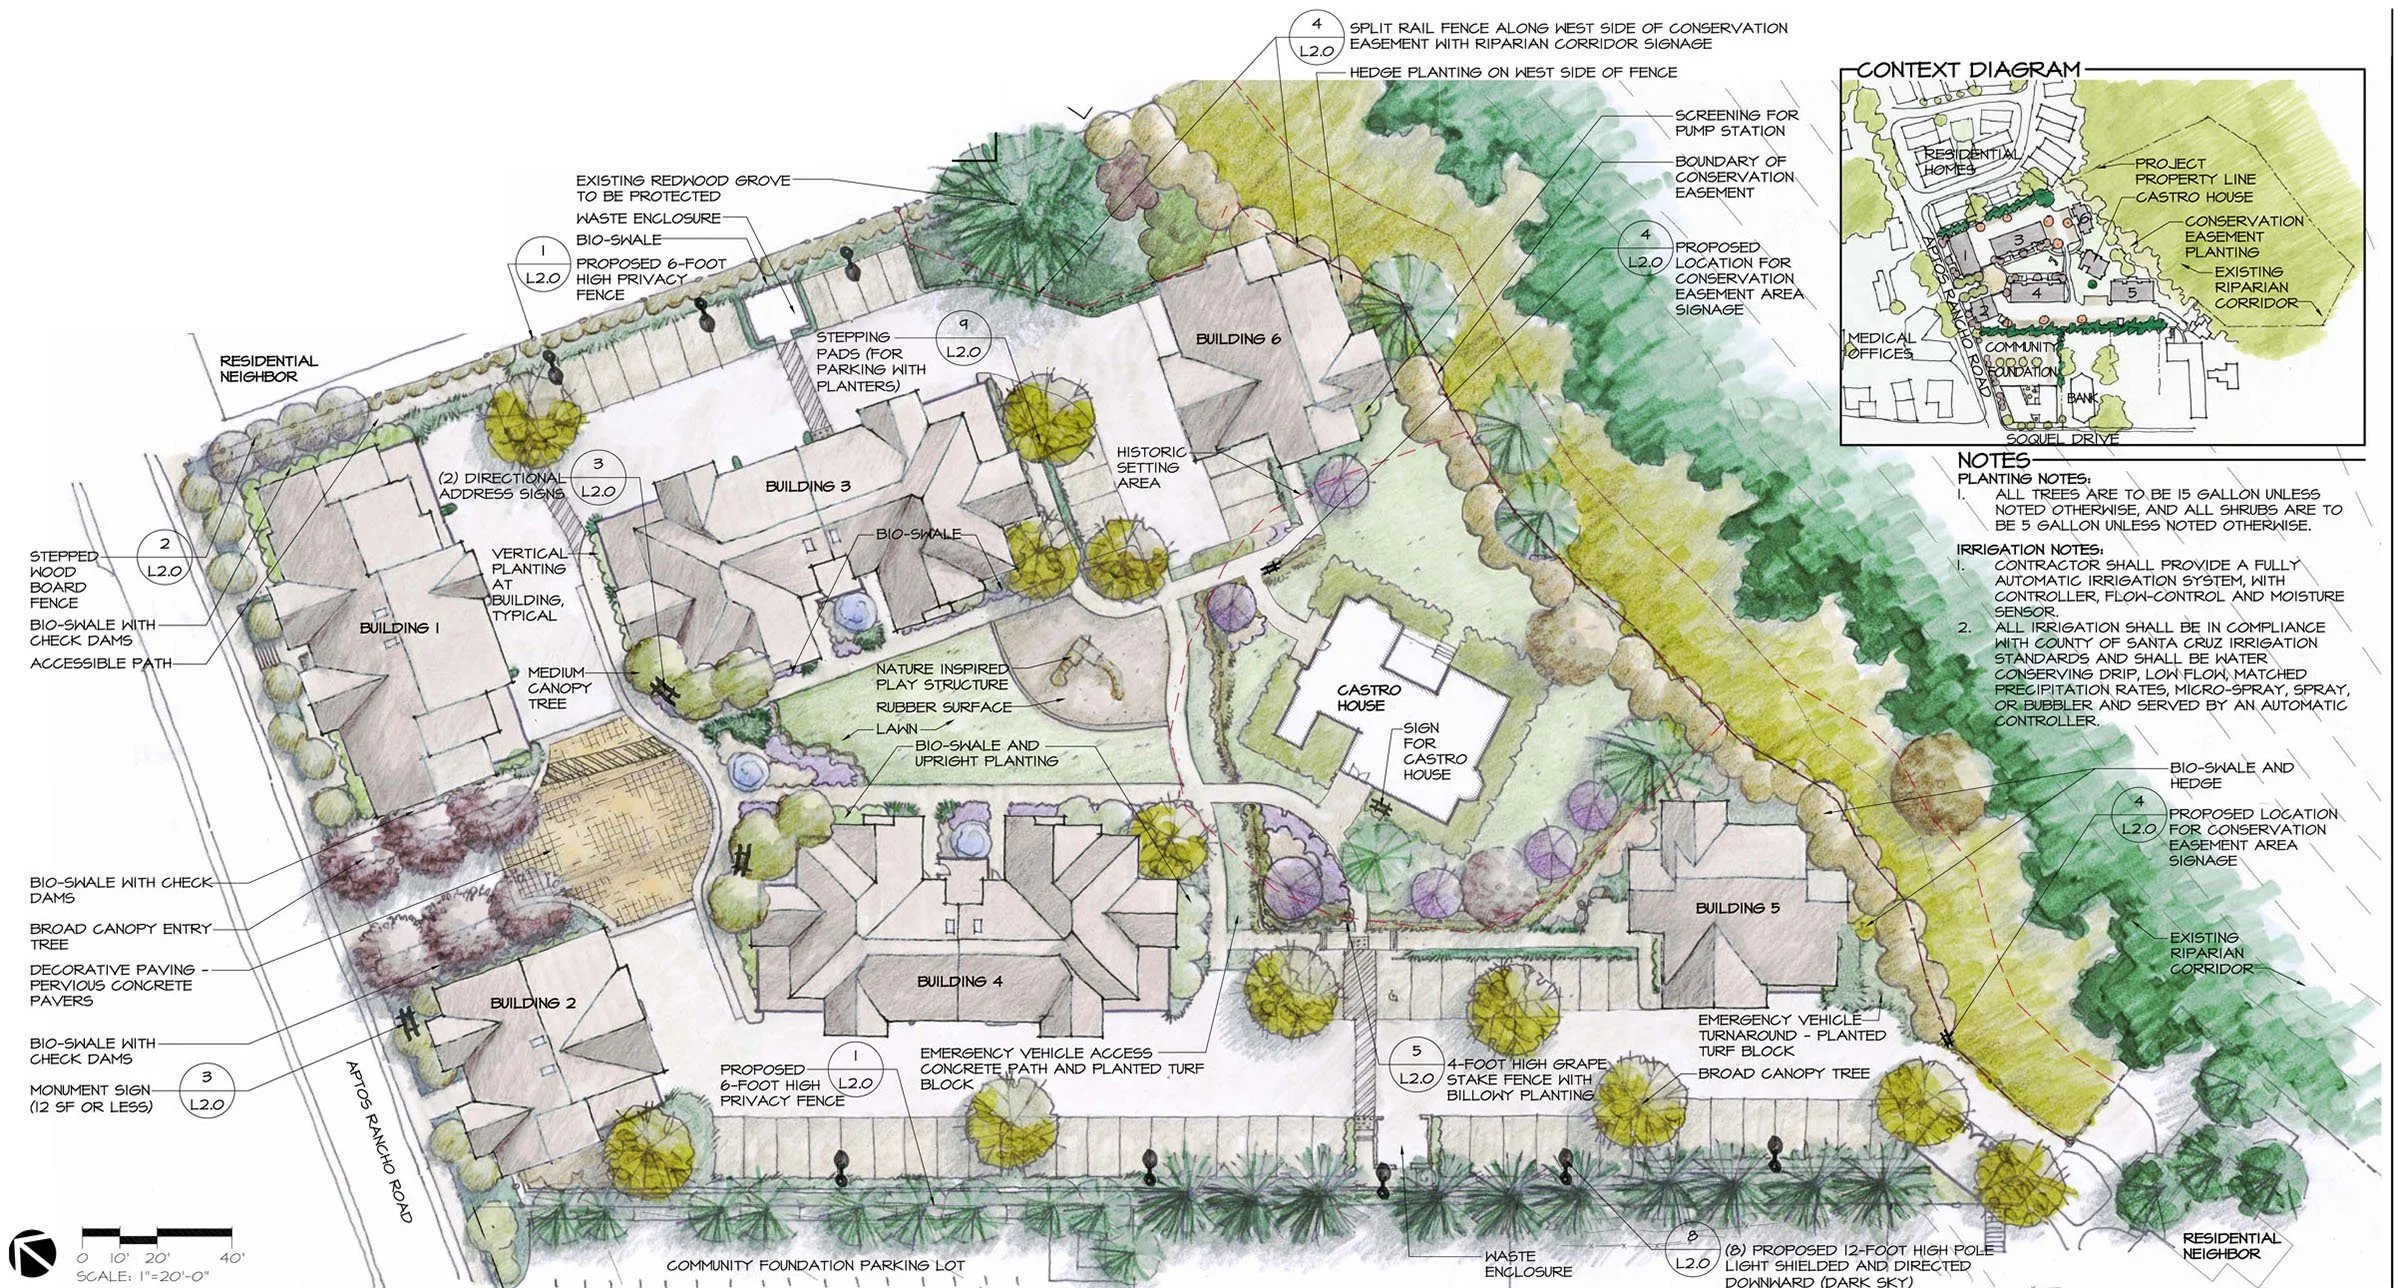
Aptos Blue and Castro House / Aptos Blue is a 40-unit affordable-housing project anchored conceptually and physically by the historic Castro House, a farmhouse built in the mid-1870s. Strategically located near services and transportation, the project's design process included extensive community outreach, sensitive design revisions, and agency presentations to reach consensus. The residential cottages were designed to complement the Castro House's character—landscape features include apples trees, an enclosed community garden with raised beds and barbecue, and grape stake fencing reminiscent of the site’s rural character and history. A central lawn provides space for family play and recreation, including a play structure, while native and regionally-adapted plant species both screen neighbors and provide continuity within the project. A range of effective stormwater management techniques and BMPs, including bioswales, is located throughout the site and serves to protect adjacent riparian areas.
Client: MidPen Housing
Location: Aptos, CA
Dates: 2010-2014
Size: 2.2 acres
Cost: $22 million
Architect: Hunt Hale Jones Architects
Civil Engineer: Ifland Engineers
Contractor: Kent Construction
Landscape Contractor: Landscape Innovation, Inc.